
Nicholas Kuhn
H3 Capital Real Estate, Llc
(618) 386-5083
28 Total Sales
3 in O'Fallon
$180K - $445K Price Range

Estimated Value: $313,976
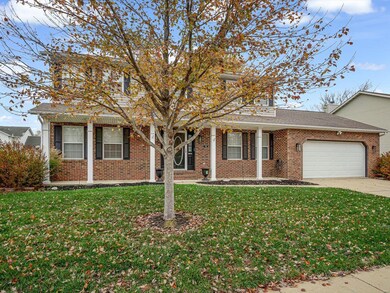
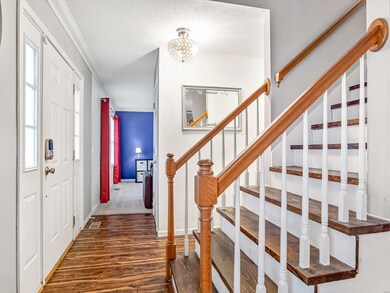
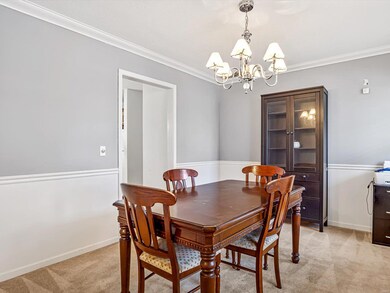
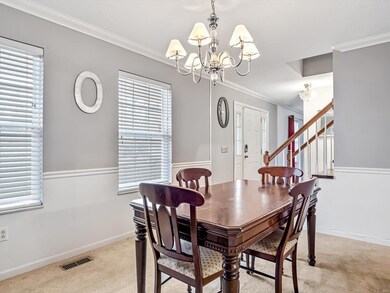
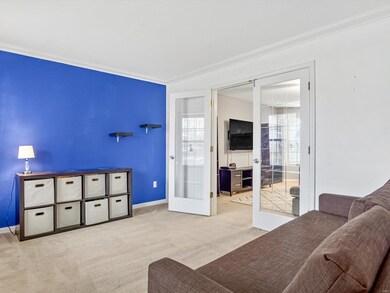
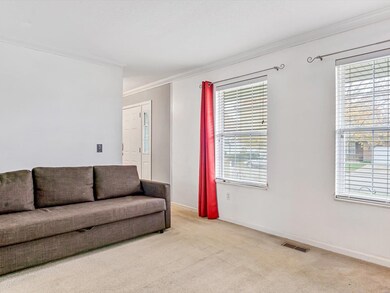
This conveniently located two-story residence offers 4 bedrooms and 2.5 bathrooms, perfectly blending comfort, style, and convenience. Step into the spacious eat-in kitchen, perfect for casual meals or entertaining, or host elegant dinners in the formal dining room. The living room, complete with a cozy wood-burning fireplace, is ideal for relaxing evenings. A glass sunroom invites you to bask in natural light year-round, overlooking the backyard enclosed by a newer vinyl privacy fence. Bonus room off the foyer would be an ideal office. Upstairs, the expansive primary en-suite serves as a tranquil retreat, while the second-floor laundry adds a touch of modern convenience. Nestled in a quiet cul-de-sac, this home is just minutes from top-rated schools, shopping, dining, and easy highway access. It offers a peaceful suburban setting without sacrificing accessibility. Don’t miss the chance to call this incredible property yours—schedule your showing today!
Last Agent to Sell the Property
RE/MAX Alliance License #475139886 Listed on: 11/30/2024
We collect this data history from publicly available records. To have your information removed, we recommend requesting removal directly through your county’s website.
Nicholas Kuhn
H3 Capital Real Estate, Llc
(618) 386-5083
28 Total Sales
3 in O'Fallon
$180K - $445K Price Range
Laura Wehnes
Keller Williams Realty St. Louis
(314) 626-8620
153 Total Sales
8 in O'Fallon
$240K - $580K Price Range
Reggie Resper
Brick Street Group
(618) 726-8772
191 Total Sales
32 in O'Fallon
$119K - $890K Price Range
Beverly Lacueva
Coldwell Banker Realty - Gundaker
(314) 866-9994
155 Total Sales
2 in O'Fallon
$276K - $350K Price Range
Vernon Korte
RE/MAX Alliance
(618) 851-1722
62 Total Sales
1 in O'Fallon
$24,000 Price
Terri Dalla Riva
Coldwell Banker Brown Realtors
(618) 726-8588
89 Total Sales
1 in O'Fallon
$480,000 Price
We collect this data history from publicly available records. To have your information removed, we recommend requesting removal directly through your county’s website.
| Date | Buyer | Sale Price | Title Company |
|---|---|---|---|
| $275,000 | Abstracts & Titles | ||
| $192,000 | Fatic | ||
| $202,500 | So Il Title Center | ||
| $192,000 | Freedom Land Title |
We collect this data history from publicly available records. To have your information removed, we recommend requesting removal directly through your county’s website.
| Date | Status | Borrower | Loan Amount |
|---|---|---|---|
| Open | $233,750 | ||
| Closed | $233,750 | ||
| Previous Owner | $75,638 | ||
| Previous Owner | $182,307 | ||
| Previous Owner | $196,128 | ||
| Previous Owner | $179,900 | ||
| Previous Owner | $182,250 | ||
| Previous Owner | $185,136 | ||
| Previous Owner | $106,768 | ||
| Previous Owner | $108,000 | ||
| Previous Owner | $130,750 |
We collect this data history from publicly available records. To have your information removed, we recommend requesting removal directly through your county’s website.
| Date | Event | Price | List to Sale | Price per Sq Ft | Prior Sale |
|---|---|---|---|---|---|
| 01/13/2025 01/13/25 | Sold | $275,000 | -5.1% | $121 / Sq Ft | |
| 12/18/2024 12/18/24 | Pending | -- | -- | -- | |
| 11/30/2024 11/30/24 | For Sale | $289,900 | +5.4% | $128 / Sq Ft | |
| 11/14/2024 11/14/24 | Off Market | $275,000 | -- | -- | |
| 01/06/2016 01/06/16 | Sold | $192,000 | -4.0% | $85 / Sq Ft | View Prior Sale |
| 12/08/2015 12/08/15 | Pending | -- | -- | -- | |
| 07/15/2015 07/15/15 | For Sale | $199,900 | -- | $88 / Sq Ft |
We collect this data history from publicly available records. To have your information removed, we recommend requesting removal directly through your county’s website.
| Year | Tax Paid | Tax Assessment Tax Assessment Total Assessment is a certain percentage of the fair market value that is determined by local assessors to be the total taxable value of land and additions on the property. | Land | Improvement |
|---|---|---|---|---|
| 2024 | $5,997 | $82,086 | $10,877 | $71,209 |
| 2023 | $5,533 | $72,855 | $9,654 | $63,201 |
| 2022 | $5,233 | $66,981 | $8,876 | $58,105 |
| 2021 | $5,348 | $67,196 | $8,904 | $58,292 |
| 2020 | $4,828 | $63,608 | $8,429 | $55,179 |
| 2019 | $4,708 | $63,608 | $8,429 | $55,179 |
| 2018 | $4,573 | $61,761 | $8,184 | $53,577 |
| 2017 | $4,670 | $60,845 | $9,917 | $50,928 |
| 2016 | $4,652 | $59,425 | $9,686 | $49,739 |
| 2014 | $4,292 | $58,738 | $9,574 | $49,164 |
| 2013 | $5,186 | $59,927 | $9,571 | $50,356 |
Seller's Agent in 2025
Jennifer Teske
RE/MAX
(618) 541-1010
241 Total Sales
Buyer's Agent in 2025
Payton Blaylock
Real Broker, LLC
(618) 780-4622
279 Total Sales
Seller's Agent in 2016
Kay MacIntire
Coldwell Banker Brown Realtors
(618) 558-5770
53 Total Sales
D
Buyer's Agent in 2016
Default Zmember
Zdefault Office
(314) 984-9111
8,162 Total Sales
Source: MARIS MLS
MLS Number: MIS24071408
APN: 04-31.0-109-005
Disclaimer: Certain information contained herein is derived from information provided by parties other than Homes.com. All information provided is deemed reliable, but is not guaranteed to be accurate and should be independently verified.
All data is obtained from various sources and may not have been verified by broker or MLS GRID. Supplied Open House Information is subject to change without notice. All information should be independently reviewed and verified for accuracy. Properties may or may not be listed by the office/agent presenting the information. Some IDX listings have been excluded from this website.
Listings courtesy of MARIS MLS as distributed by MLS GRID.
Based on information submitted to the MLS GRID
Ask me questions while you tour the home.