718 S Walnut St Seymour, IN 47274
Seymour AreaEstimated payment $1,511/month
Highlights
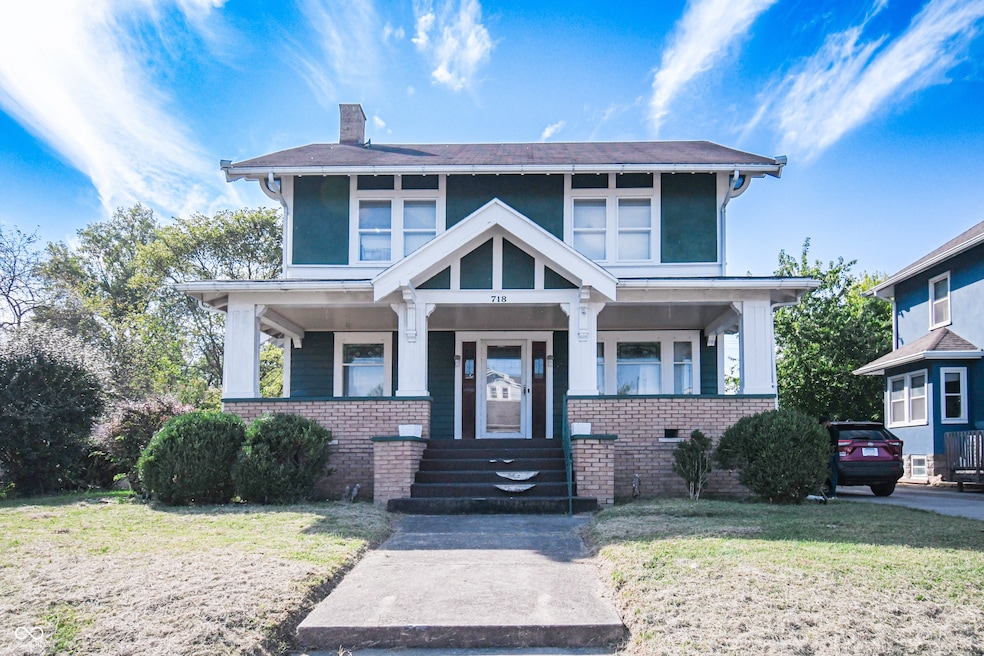
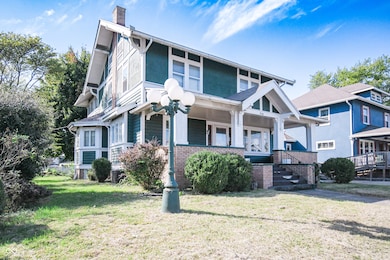
- Craftsman Architecture
- No HOA
- Covered Patio or Porch
- Wood Flooring
- Neighborhood Views
- Formal Dining Room
About This Home
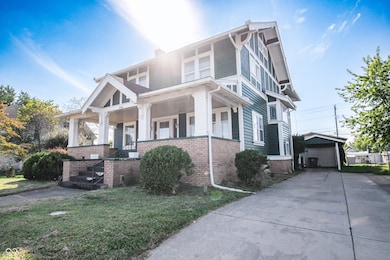
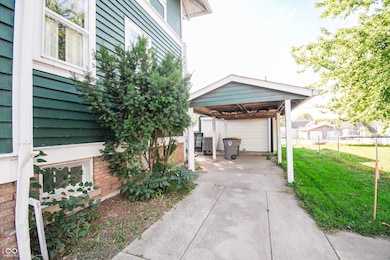
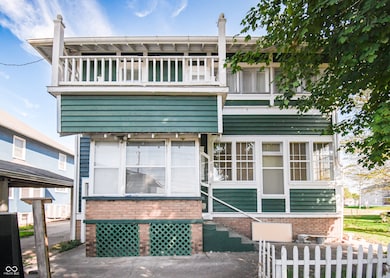
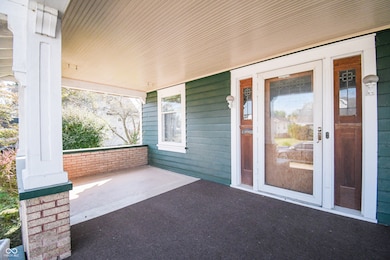
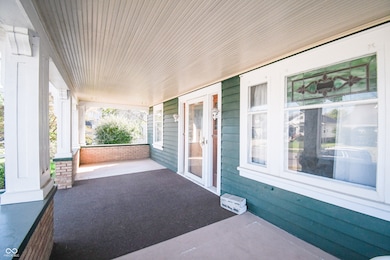
Brimming with character and timeless appeal, this 4-bedroom, 2.5-bath Arts and Crafts revival-style American Foursquare is a rare gem in a prime location, just moments from Gaiser Park and a short distance to elementary schools. Step onto the massive covered front porch, a perfect place to relax and unwind, and enter through the beautiful original wood front door into a home full of historic charm. You'll immediately notice stained glass windows, rich wood details, and a cozy built-in window seat. The formal dining room is an entertainer's dream with its original built-in buffet and ample space for gatherings. A bright sun-porch off the kitchen adds to the home's livability, and all kitchen appliances remain for your convenience. Upstairs, you'll find four spacious bedrooms and a full bath, with strong potential for discovering hardwood floors beneath the carpet. The basement offers walk-out access, a full bath, and laundry area, providing extra functionality and space for future updates. Outside, enjoy a detached 2-car garage with a new roof and a shared driveway. This home is packed with potential and ready for someone to take it to the next level, whether restoring original features or adding modern touches, the possibilities are endless! Don't miss this opportunity to own a piece of architectural history in a fantastic neighborhood!
Listing Agent
Berkshire Hathaway Home Brokerage Email: jenrichardsonrealtor@gmail.com License #RB17000405 Listed on: 10/06/2025

Home Details
Home Type
- Single Family
Est. Annual Taxes
- $3,640
Year Built
- Built in 1916
Lot Details
- 9,750 Sq Ft Lot
- Landscaped with Trees
Parking
- 2 Car Detached Garage
- Carport
- Guest Parking
Home Design
- Craftsman Architecture
- Block Foundation
- Wood Siding
- Stucco
Interior Spaces
- 2-Story Property
- Woodwork
- Formal Dining Room
- Neighborhood Views
- Attic Access Panel
Kitchen
- Double Oven
- Electric Oven
- Range Hood
- Microwave
- Disposal
Flooring
- Wood
- Carpet
- Vinyl
Bedrooms and Bathrooms
- 4 Bedrooms
Laundry
- Dryer
- Washer
Unfinished Basement
- Basement Fills Entire Space Under The House
- Basement Storage
- Natural lighting in basement
Outdoor Features
- Balcony
- Covered Patio or Porch
Schools
- Seymour-Jackson Elementary School
- Seymour Middle School
- Seymour Senior High School
Utilities
- Forced Air Heating and Cooling System
- Heating System Uses Natural Gas
- High Speed Internet
Community Details
- No Home Owners Association
Listing and Financial Details
- Tax Lot 4
- Assessor Parcel Number 366619104001000009
Map
Home Values in the Area
Average Home Value in this Area
Tax History
We collect this data history from publicly available records. To have your information removed, we recommend requesting removal directly through your county’s website.
| Year | Tax Paid | Tax Assessment Tax Assessment Total Assessment is a certain percentage of the fair market value that is determined by local assessors to be the total taxable value of land and additions on the property. | Land | Improvement |
|---|---|---|---|---|
| 2025 | $4,106 | $205,300 | $14,900 | $190,400 |
| 2024 | $3,640 | $182,000 | $14,900 | $167,100 |
| 2023 | $194 | $172,800 | $10,900 | $161,900 |
| 2022 | $190 | $163,800 | $10,900 | $152,900 |
| 2021 | $186 | $146,400 | $10,900 | $135,500 |
| 2020 | $183 | $144,900 | $10,900 | $134,000 |
| 2019 | $179 | $144,900 | $10,900 | $134,000 |
| 2018 | $35 | $145,000 | $10,900 | $134,100 |
| 2017 | $172 | $138,800 | $10,900 | $127,900 |
| 2016 | $169 | $131,300 | $10,900 | $120,400 |
| 2014 | $162 | $126,700 | $23,500 | $103,200 |
| 2013 | $162 | $125,700 | $23,500 | $102,200 |
Property History
We collect this data history from publicly available records. To have your information removed, we recommend requesting removal directly through your county’s website.
| Date | Event | Price | List to Sale | Price per Sq Ft | Prior Sale |
|---|---|---|---|---|---|
| 08/16/2026 08/16/26 | For Sale | $220,000 | 0.0% | $64 / Sq Ft | |
| 07/10/2026 07/10/26 | Pending | -- | -- | -- | |
| 12/27/2025 12/27/25 | For Sale | $220,000 | 0.0% | $64 / Sq Ft | |
| 12/17/2025 12/17/25 | Pending | -- | -- | -- | |
| 12/04/2025 12/04/25 | Price Changed | $220,000 | -4.3% | $64 / Sq Ft | |
| 10/17/2025 10/17/25 | Price Changed | $230,000 | -4.2% | $67 / Sq Ft | |
| 10/06/2025 10/06/25 | For Sale | $240,000 | +20.0% | $70 / Sq Ft | |
| 09/28/2023 09/28/23 | Sold | $200,000 | -7.0% | $83 / Sq Ft | View Prior Sale |
| 09/14/2023 09/14/23 | Price Changed | $215,000 | -4.4% | $89 / Sq Ft | |
| 08/28/2023 08/28/23 | Pending | -- | -- | -- | |
| 06/19/2023 06/19/23 | Price Changed | $225,000 | -8.2% | $93 / Sq Ft | |
| 06/12/2023 06/12/23 | Price Changed | $245,000 | 0.0% | $101 / Sq Ft | |
| 06/12/2023 06/12/23 | For Sale | $245,000 | -2.0% | $101 / Sq Ft | |
| 05/30/2023 05/30/23 | Pending | -- | -- | -- | |
| 04/07/2023 04/07/23 | For Sale | $249,900 | 0.0% | $103 / Sq Ft | |
| 03/17/2023 03/17/23 | Pending | -- | -- | -- | |
| 03/10/2023 03/10/23 | For Sale | $249,900 | -- | $103 / Sq Ft |
Purchase History
We collect this data history from publicly available records. To have your information removed, we recommend requesting removal directly through your county’s website.
| Date | Type | Sale Price | Title Company |
|---|---|---|---|
| Personal Reps Deed | $200,000 | None Listed On Document |
Mortgage History
We collect this data history from publicly available records. To have your information removed, we recommend requesting removal directly through your county’s website.
| Date | Status | Loan Amount | Loan Type |
|---|---|---|---|
| Open | $190,000 | New Conventional |
Source: MIBOR Broker Listing Cooperative®
MLS Number: 22067050
APN: 36-66-19-104-001.000-009
Disclaimer: Certain information contained herein is derived from information provided by parties other than Homes.com. All information provided is deemed reliable, but is not guaranteed to be accurate and should be independently verified.
All data is obtained from various sources and may not have been verified by broker or MLS GRID. Supplied Open House Information is subject to change without notice. All information should be independently reviewed and verified for accuracy. Properties may or may not be listed by the office/agent presenting the information. Some IDX listings have been excluded from this website.
Listings courtesy of MIBOR Broker Listing Cooperative® as distributed by MLS GRID.
Based on information submitted to the MLS GRID
- 803 S Walnut St
- 601 Jackson St
- 711 Jackson St
- 501 S Chestnut St
- 842 S Lynn St
- 202 W Laurel St
- 181 W Harrison Dr
- 246 Taggart Dr
- 1306 S Walnut St
- 1221 S Poplar St
- 636 S Obrien St
- 107 W Freeman Ave
- 305 S Vine St
- 744 S Obrien St
- 731 Maple Ave
- 3888 Autumn Way
- 813 S Obrien St
- 519 W 4th St
- 404 E 3rd St
- 720 Euclid Ave
- 129 Addisons Ln
- 1240 Jackson Park Place
- 1021 Stoneridge Dr
- 2511 Bent Tree Ln Unit 805
- 2511 Bent Tree Ln
- 2734 Bent Tree Ln Unit 1016
- 2734 Bent Tree Ln
- 2734 Bent Tree Ln Unit 1012
- 2547 Bent Tree Ln Unit 716
- 2547 Bent Tree Ln
- 2722 Bent Tree Ln Unit 1102
- 2722 Bent Tree Ln
- 2594 Bent Tree Ln Unit 501
- 2594 Bent Tree Ln
- 2626 Bent Tree Ln
- 2626 Bent Tree Ln Unit 316
- 2638 Bent Tree Ln Unit 302
- 2638 Bent Tree Ln
- 2649 Bent Tree Ct Unit 206
- 2649 Bent Tree Ct
Ask me questions while you tour the home.