
Jennifer Nelis
Coldwell Banker Kinard Realty
(423) 401-2463
105 Total Sales
1 in Cagle-Fredonia
$562,000 Price
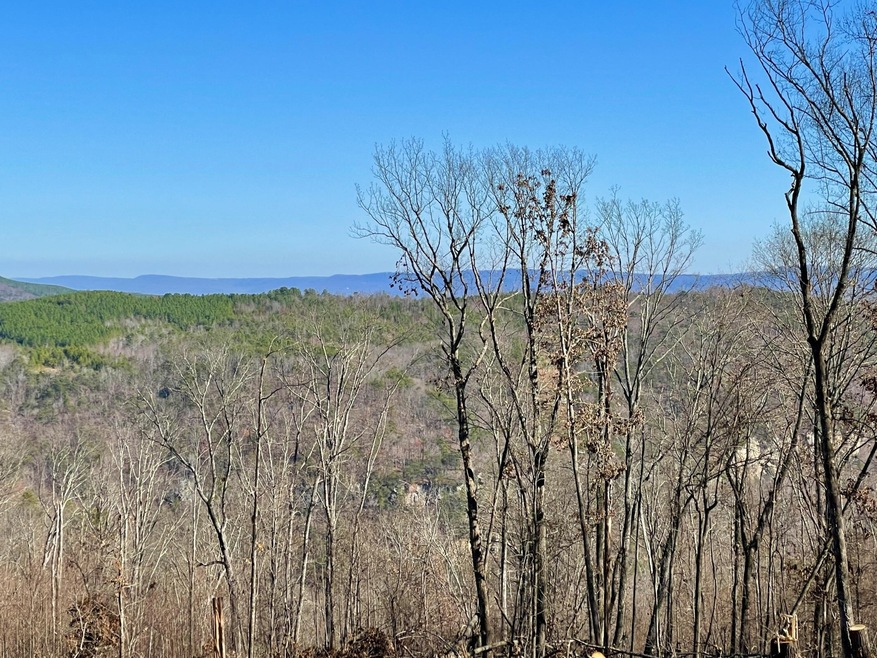


This property offers a view that the Cumberland Plateau is famous for. The western aspect offers a sweeping view shed of wooded acreage protected by a conservation easement and Walden's Ridge off in the distance. The current mobil home has fresh renovations that will allow a new owner a base for weekend excursions or living use while building their dream home. It offers 2 bedrooms and 2 baths, and has fresh renovations and updates to the kitchen, baths and flooring. The sloping lot will be ideal for a walk out basement build and offer a back deck view that rivals the best in the area. The property has a nice balance of open ground and mature woods, and additional trees can be removed a create an even grander view. A gravel drive through a deeded easement accesses this private property. Conveniently located just minutes to the thriving town of Dunlap, and a scenic drive to Chattanooga that is under 1 hour away. It is the Buyers responsibility to confirm all facts and due diligence.
Last Buyer's Agent
Greater Chattanooga Realty, Keller Williams Realty License #422554, 357992
Jennifer Nelis
Coldwell Banker Kinard Realty
(423) 401-2463
105 Total Sales
1 in Cagle-Fredonia
$562,000 Price
Clark Adcock
The Realty Firm - Smithville
(855) 409-1664
580 Total Sales
2 in Cagle-Fredonia
$390,000 Price Range
Lisa Will-Yoder
First Realty Company
(931) 400-8756
109 Total Sales
3 in Cagle-Fredonia
$35,000 Price Range
Jake Kellerhals
Greater Downtown Realty dba Keller Williams Realty
(762) 760-2407
1,626 Total Sales
1 in Cagle-Fredonia
$315,541 Price
Diane Patty
Greater Downtown Realty dba Keller Williams Realty
(706) 944-8917
332 Total Sales
4 in Cagle-Fredonia
$3K - $4K Price Range
Mark Lewis
Mark Spain Real Estate
(912) 483-0471
127 Total Sales
1 in Cagle-Fredonia
$285,000 Price
We collect this data history from publicly available records. To have your information removed, we recommend requesting removal directly through your county’s website.
| Date | Buyer | Sale Price | Title Company |
|---|---|---|---|
| $265,000 | None Listed On Document | ||
| Cordell Blake | $80,000 | None Listed On Document | |
| Clingerman Mark A | $78,500 | -- | |
| Brown Chad E | $62,000 | -- | |
| Scotty Holland | $19,800 | -- | |
| Wheeler Burton Jones | $17,000 | -- | |
| -- | -- | -- | |
| Brooks Earl | $12,300 | -- |
We collect this data history from publicly available records. To have your information removed, we recommend requesting removal directly through your county’s website.
| Date | Status | Borrower | Loan Amount |
|---|---|---|---|
| Open | $265,000 | ||
| Previous Owner | Clingerman Mark A | $76,145 | |
| Previous Owner | Brown Chad E | $62,500 |
We collect this data history from publicly available records. To have your information removed, we recommend requesting removal directly through your county’s website.
| Date | Event | Price | List to Sale | Price per Sq Ft |
|---|---|---|---|---|
| 04/25/2023 04/25/23 | Sold | $265,000 | -15.9% | $197 / Sq Ft |
| 03/02/2023 03/02/23 | Pending | -- | -- | -- |
| 11/30/2022 11/30/22 | For Sale | $315,000 | -- | $234 / Sq Ft |
We collect this data history from publicly available records. To have your information removed, we recommend requesting removal directly through your county’s website.
| Year | Tax Paid | Tax Assessment Tax Assessment Total Assessment is a certain percentage of the fair market value that is determined by local assessors to be the total taxable value of land and additions on the property. | Land | Improvement |
|---|---|---|---|---|
| 2025 | $603 | $32,850 | $8,150 | $24,700 |
| 2024 | $603 | $32,850 | $8,150 | $24,700 |
| 2023 | $603 | $32,850 | $8,150 | $24,700 |
| 2022 | $482 | $19,750 | $5,600 | $14,150 |
| 2021 | $482 | $19,750 | $5,600 | $14,150 |
| 2020 | $482 | $19,750 | $5,600 | $14,150 |
| 2019 | $482 | $19,750 | $5,600 | $14,150 |
| 2018 | $397 | $16,275 | $5,600 | $10,675 |
| 2017 | $397 | $16,275 | $5,600 | $10,675 |
| 2016 | $464 | $18,075 | $7,625 | $10,450 |
| 2015 | $464 | $18,075 | $7,625 | $10,450 |
| 2014 | $464 | $18,075 | $7,625 | $10,450 |
RK
Buyer's Agent in 2026
Randy Kerpet
Greater Chattanooga Realty, Keller Williams Realty
(423) 902-0679
1 in this area
5 Total Sales
Source: Realtracs
MLS Number: 2987345
APN: 077035 00700
Disclaimer: Certain information contained herein is derived from information provided by parties other than Homes.com. All information provided is deemed reliable, but is not guaranteed to be accurate and should be independently verified.
All data is obtained from various sources and may not have been verified by broker or MLS GRID. Supplied Open House Information is subject to change without notice. All information should be independently reviewed and verified for accuracy. Properties may or may not be listed by the office/agent presenting the information. Some IDX listings have been excluded from this website.
Listings courtesy of Realtracs as distributed by MLS GRID.
Listing Information presented by local MLS brokerage: Ten-X, LLC dba Homes.com, local broker - Arlene Richardson - 888-952-6393 - 17600 Laguna Canyon Rd, Irvine, CA 92618.
Based on information submitted to the MLS GRID
Ask me questions while you tour the home.