NOT LISTED FOR SALE
4 Beds
2.5 Baths
2,508 Sq Ft
0.45 Acre Lot

Sale Details

Date Sold: August 15, 2018

Last sale price $399,900 $159 Per Sq Ft

33 Days on Market

Highlights

  • Open Floorplan
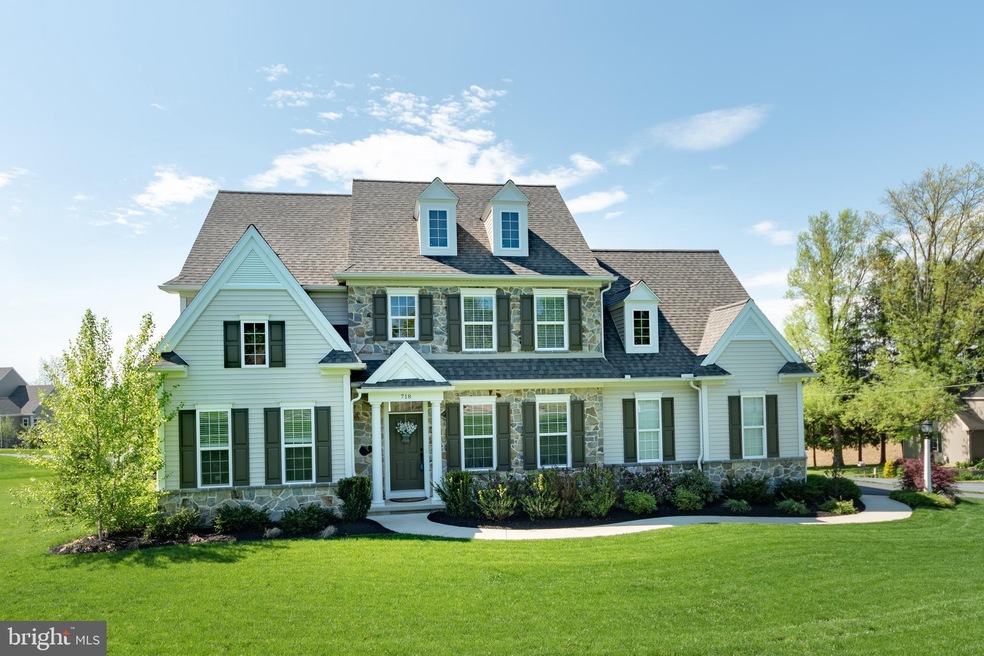
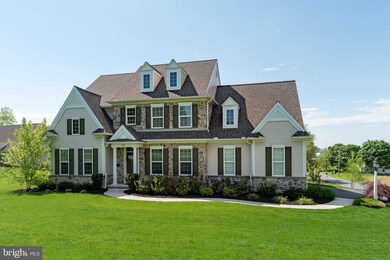
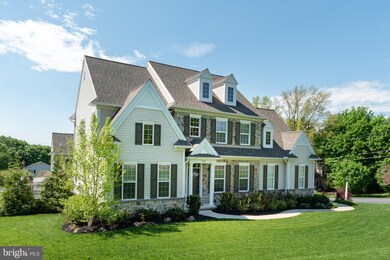
  • Colonial Architecture
  • Two Story Ceilings
  • Warwick Senior High School Rated 10
  • Deck
  • Wood Flooring

About This Home

As of August 2018

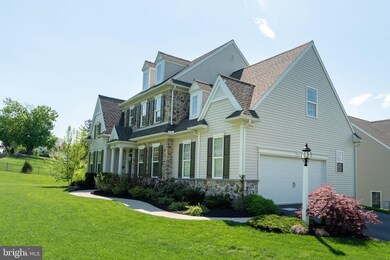
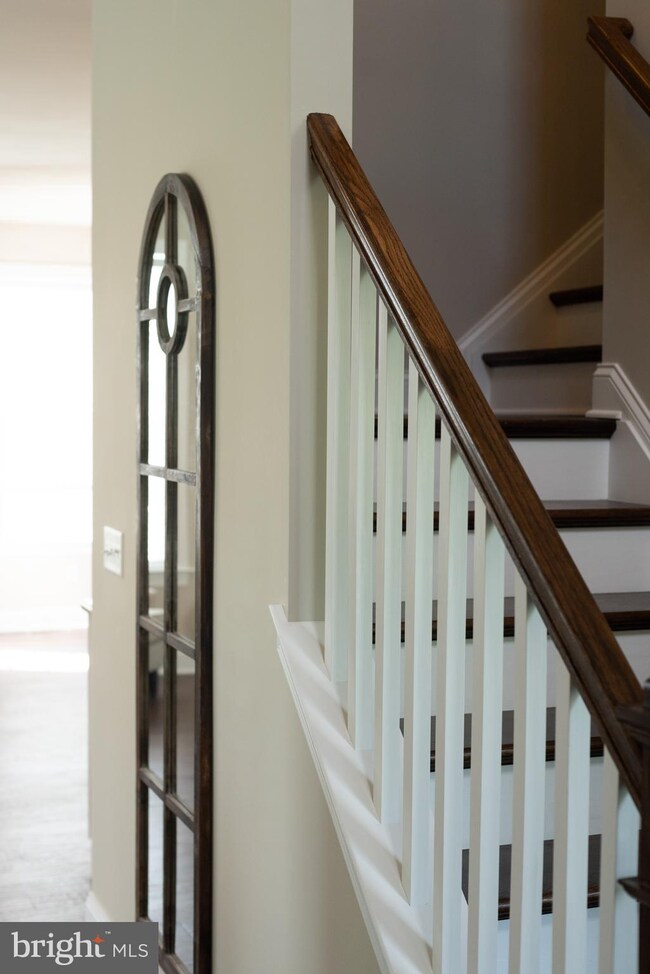
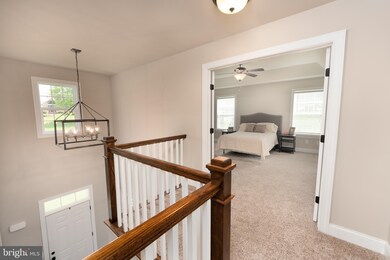
This LIKE NEW (built in 2015 and only lived in 1.5 years) Custom Home Group beauty has been extremely well cared for and maintained in turn-key condition for the lucky new homeowner. Take a look at the list of upgrades! Beautiful cook's kitchen with large island and upgraded cabinetry, granite countertops and subway tile backsplash, breakfast room flanked by windows for flooding light with access to the lovely deck, open to the large living/family room featuring a beautifully trimmed gas log fireplace. All enhanced by the beautiful HW floors continuing into the private formal dining room with extra upgraded trim (wainscoting and large crown molding) . . . Convenient carpeted Study completes the first floor with it's 9' ceilings! Upstairs you'll find a Large Master bedroom suite (truncated ceiling), and three more bedrooms with lots of closet space - all basically unused, and LIKE new carpeting! C/A, 2-car garage, walk-out basement (awaiting your customization), large .45 acre corner lot with beautiful deck for entertaining and relaxation, overlooking side yard. Don't miss this one . . . it won't last long!

Last Agent to Sell the Property

Kathy Long

(717) 392-0200 davidmizenko@howardhanna.com Howard Hanna Real Estate Services - Lancaster License #RS125806A Listed on: 05/11/2018

Howard Hanna Real Estate Services - Lancaster

Last Buyer's Agent

Mark Chaknos

(610) 898-1441 frontdesk1110@kw.com Keller Williams Platinum Realty - Wyomissing License #RM424424

Keller Williams Platinum Realty - Wyomissing

Home Details

Home Type

  • Single Family

Est. Annual Taxes

  • $7,031

Year Built

  • Built in 2015

Lot Details

  • 19,646 Sq Ft Lot
  • East Facing Home
  • Corner Lot
  • Front and Side Yard
  • Property is in very good condition

Parking

  • 2 Car Attached Garage
  • 4 Open Parking Spaces
  • Side Facing Garage
  • Garage Door Opener
  • Driveway
  • Off-Street Parking

Home Design

  • Colonial Architecture
  • Transitional Architecture
  • Entry on the 1st floor
  • Poured Concrete
  • Shingle Roof
  • Asphalt Roof
  • Stone Siding
  • Vinyl Siding

Interior Spaces

  • Property has 2 Levels
  • Open Floorplan
  • Built-In Features
  • Chair Railings
  • Crown Molding
  • Wainscoting
  • Two Story Ceilings
  • Ceiling Fan
  • Recessed Lighting
  • Fireplace Mantel
  • Gas Fireplace
  • Double Pane Windows
  • Vinyl Clad Windows
  • Insulated Windows
  • Window Treatments
  • Casement Windows
  • Window Screens
  • French Doors
  • Insulated Doors
  • Six Panel Doors
  • Mud Room
  • Family Room Off Kitchen
  • Combination Kitchen and Living
  • Formal Dining Room
  • Den
  • Fire and Smoke Detector

Kitchen

  • Breakfast Room
  • Eat-In Kitchen
  • Electric Oven or Range
  • Self-Cleaning Oven
  • Built-In Range
  • Built-In Microwave
  • ENERGY STAR Qualified Refrigerator
  • Dishwasher
  • Stainless Steel Appliances
  • Kitchen Island
  • Upgraded Countertops

Flooring

  • Wood
  • Carpet
  • Vinyl

Bedrooms and Bathrooms

  • 4 Bedrooms
  • En-Suite Bathroom
  • Whirlpool Bathtub
  • Walk-in Shower

Laundry

  • Laundry Room
  • Laundry on main level
  • Front Loading Dryer
  • ENERGY STAR Qualified Washer

Unfinished Basement

  • Walk-Out Basement
  • Interior and Exterior Basement Entry
  • Sump Pump
  • Space For Rooms
  • Basement Windows

Outdoor Features

  • Deck
  • Exterior Lighting

Location

  • Suburban Location

Schools

  • Kissel Hill Elementary School
  • Warwick Middle School
  • Warwick High School

Utilities

  • Forced Air Heating and Cooling System
  • Heat Pump System
  • 200+ Amp Service
  • Multi-Tank Electric Water Heater
  • Cable TV Available

Community Details

  • Property has a Home Owners Association
  • Garnet Acres HOA, Phone Number (717) 917-1629
  • Built by Custom Home Group
  • Garnet Acres Subdivision

Listing and Financial Details

  • Assessor Parcel Number 600-79664-0-0000

Home Details

Home Type

Single Family

Est. Annual Taxes

$7,031

Year Built

Built in 2015

Lot Details

0.45 Acres

Parking

2

Listing Details

  • Property Type: Residential
  • Structure Type: Detached
  • Architectural Style: Colonial, Transitional
  • Ownership: Fee Simple
  • Historic: No
  • Home Warranty: No
  • Inclusions: Washer, Dryer, Refrigerator
  • New Construction: No
  • Story List: Lower 1, Main, Upper 1
  • Federal Flood Zone: No
  • Year Built: 2015
  • Special Features: None
  • Property Sub Type: Detached
  • Stories: 3

Interior Features

  • Appliances: Built-In Microwave, Built-In Range, Dishwasher, Dryer - Front Loading, Energy Efficient Appliances, Energy Star Clothes Washer, Energy Star Refrigerator, Oven - Self Cleaning, Oven/Range - Electric, Refrigerator, Stainless Steel Appliances, Washer - Front Loading, Water Heater
  • Entry Floor: 1
  • Flooring Type: Carpet, Hardwood, Vinyl
  • Interior Amenities: Breakfast Area, Built-Ins, Carpet, Ceiling Fan(s), Chair Railings, Combination Kitchen/Living, Crown Moldings, Family Room Off Kitchen, Floor Plan - Open, Formal/Separate Dining Room, Kitchen - Eat-In, Kitchen - Island, Primary Bath(s), Recessed Lighting, Stall Shower, Upgraded Countertops, Wainscotting, Whirlpool/Hottub, Window Treatments
  • Window Features: Casement, Double Pane, Insulated, Screens, Vinyl Clad
  • Fireplace Features: Gas/Propane, Mantel(s)
  • Fireplaces Count: 1
  • Fireplace: Yes
  • Door Features: French, Insulated, Six Panel
  • Wall Ceiling Types: 2 Story Ceilings, 9'+ Ceilings, Dry Wall
  • Level Count: 3
  • Levels Count: 2
  • Room List: Living Room, Dining Room, Primary Bedroom, Bedroom 2, Bedroom 3, Bedroom 4, Kitchen, Basement, Breakfast Room, Study, Laundry, Mud Room, Primary Bathroom, Full Bath, Half Bath
  • Basement: Yes
  • Basement Type: Daylight, Full, Interior Access, Outside Entrance, Poured Concrete, Space For Rooms, Sump Pump, Unfinished, Walkout Level, Windows
  • Laundry Type: Main Floor
  • Total Sq Ft: 3668
  • Living Area Sq Ft: 2508
  • Price Per Sq Ft: 159.45
  • Above Grade Finished Sq Ft: 2508
  • Below Grade Sq Ft: 1160
  • Total Below Grade Sq Ft: 1160
  • Above Grade Finished Area Units: Square Feet

Beds/Baths

  • Bedrooms: 4
  • Total Bathrooms: 3
  • Full Bathrooms: 2
  • Half Bathrooms: 1
  • Main Level Bathrooms: 1.00
  • Upper Level Bathrooms: 2
  • Upper Level Bathrooms: 2.00
  • Main Level Half Bathrooms: 1

Exterior Features

  • Other Structures: Above Grade, Below Grade
  • Construction Materials: Stone, Vinyl Siding
  • Construction Completed: No
  • Exterior Features: Exterior Lighting
  • Road Surface Type: Paved
  • Roof: Asphalt, Shingle
  • Spa: No
  • Water Access: No
  • Waterfront: No
  • Water Oriented: No
  • Pool: No Pool
  • Tidal Water: No
  • Water View: No

Garage/Parking

  • Garage Spaces: 2.00
  • Garage: Yes
  • Open Parking Spaces Count: 4
  • Parking Features: Paved Driveway, Private
  • Garage Features: Garage - Side Entry, Garage Door Opener
  • Attached Garage Spaces: 2
  • Total Garage And Parking Spaces: 6
  • Type Of Parking: Attached Garage, Driveway, Off Street

Utilities

  • Central Air Conditioning: Yes
  • Cooling Fuel: Electric
  • Cooling Type: Ceiling Fan(s), Central A/C
  • Electric Service: 200+ Amp Service
  • Heating Fuel: Electric
  • Heating Type: Forced Air, Heat Pump(s)
  • Heating: Yes
  • Hot Water: Multi-Tank, Electric
  • Security: Smoke Detector
  • Sewer/Septic System: Public Sewer
  • Utilities: Cable Tv Available, Electric Available, Water Available, Sewer Available
  • Water Source: Public

Condo/Co-op/Association

  • HOA Fee Frequency: Unknown
  • Condo Co-Op Association: No
  • HOA Name: GARNET ACRES
  • HOA Phone: 717-917-1629
  • HOA: Yes
  • Senior Community: No

Fee Information

  • Loss Mitigation Fee?: No

Schools

  • Elementary School Source: Listing Agent
  • High School Source: Listing Agent
  • Middle School Source: Listing Agent
  • School District Source: Listing Agent
  • Elementary School: KISSEL HILL
  • High School: WARWICK
  • Middle Or Junior School: WARWICK

Green Features

  • Clean Green Assessed: No

Lot Info

  • Horses: No
  • Improvement Assessed Value: 302800.00
  • Land Assessed Value: 57500.00
  • Lot Features: Corner, Front Yard, Sideyard(s)
  • Lot Size Acres: 0.45
  • Lot Size Units: Square Feet
  • Lot Sq Ft: 19646.00
  • Outdoor Living Structures: Deck(s)
  • Property Condition: Good, Very Good
  • Zoning: RESIDENTIAL

Building Info

  • Builder Name: Custom Home Group

Rental Info

  • Lease Considered: No
  • Vacation Rental: No

Tax Info

  • Assessor Parcel Number: 9130235
  • School Tax: 5899.00
  • Tax Annual Amount: 7031.00
  • Assessor Parcel Number: 600-79664-0-0000
  • County Tax Payment Frequency: Annually
  • Tax Year: 2018

MLS Schools

  • School District Name: WARWICK
Create a Home Valuation Report for This Property
The Home Valuation Report is an in-depth analysis detailing your home's value as well as a comparison with similar homes in the area

Home Values in the Area

Source: Public Records

Average Home Value in this Area


Source: Public Records

Property History

We collect this data history from publicly available records. To have your information removed, we recommend requesting removal directly through your county’s website.

Date Event Price List to Sale Price per Sq Ft Prior Sale
08/15/2018 08/15/18 Sold $399,900 0.0% $159 / Sq Ft
06/13/2018 06/13/18 Pending -- -- --
05/25/2018 05/25/18 Price Changed $399,900 -2.2% $159 / Sq Ft
05/11/2018 05/11/18 For Sale $409,000 +8.2% $163 / Sq Ft
12/22/2016 12/22/16 Sold $378,000 +2.2% $151 / Sq Ft View Prior Sale
11/09/2016 11/09/16 Pending -- -- --
08/22/2016 08/22/16 For Sale $369,900 -- $147 / Sq Ft
Source: Bright MLS

Agents Affiliated with this Home

  • Section Image
  • Section Image
  • Section Image
See All Agents

Map

Source: Bright MLS

MLS Number: 1001124050

Bright MLS
Your Personal Tour Guide

Ask me questions while you tour the home.