NOT LISTED FOR SALE

7182 W Irvington Rd Tucson, AZ 85735

Tucson Area
4 Beds
3 Baths
2,251 Sq Ft
0.98 Acre Lot

Sale Details

Date Sold: January 12, 2026

Last sale price $599,000 $266 Per Sq Ft

87 Days on Market

Highlights

  • Horse Property
  • New Construction
  • Soaking Tub and Shower Combination in Primary Bathroom
  • Horses Allowed in Community
  • RV Access or Parking
  • Cathedral Ceiling

About This Home

As of January 2026

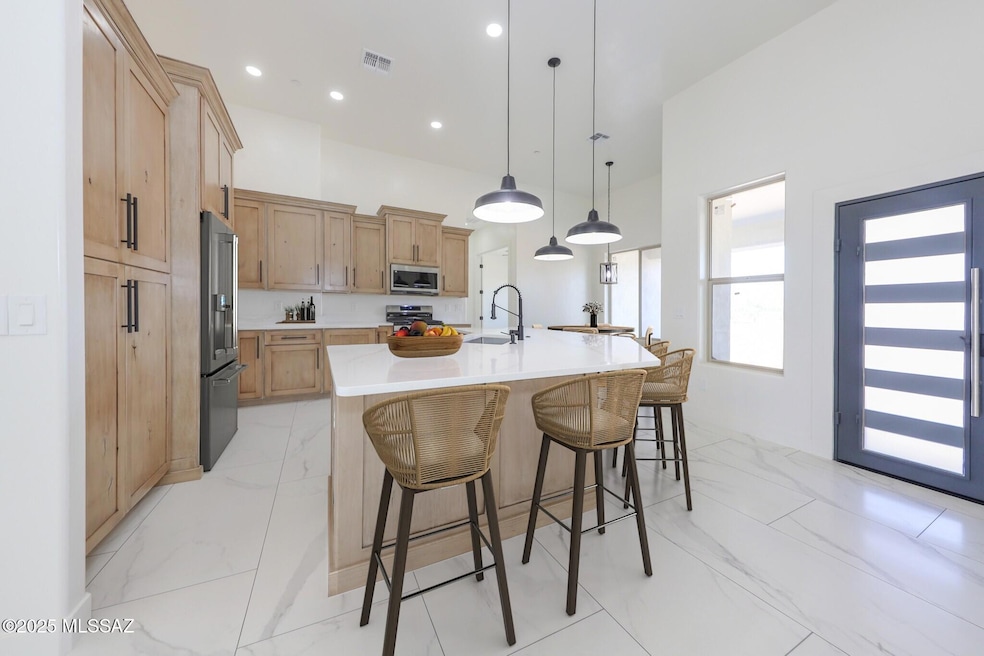
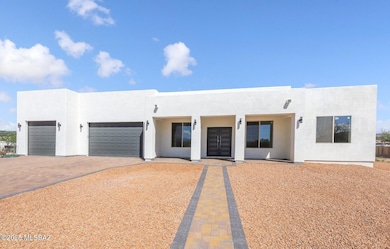
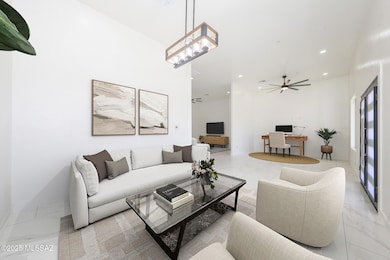
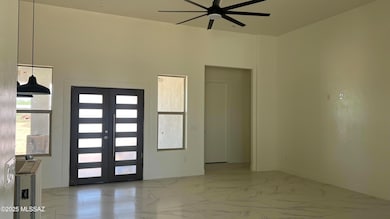
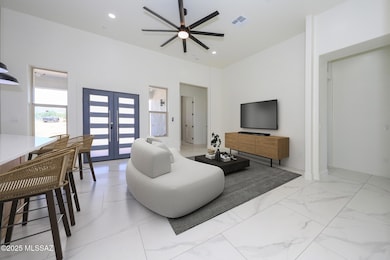
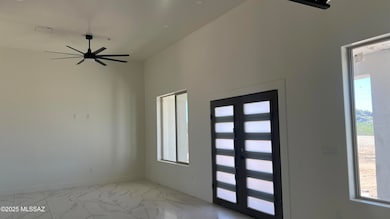
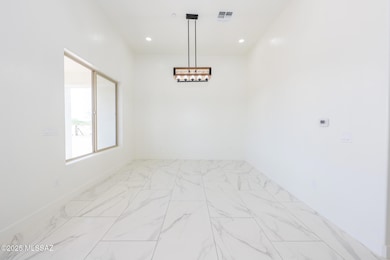
Brand New 4BR, 3BA gorgeous Home waiting for it's first owner. Step into the charm of this Southwest Santa Fe-style home on a 0.98-acre lot with no HOA. Offering a huge, 3-car garage, 2,251 sq ft of beautifully designed living space. Enjoy elevated living with 12-ft ceilings in the kitchen and living areas, 10-ft ceilings in the bedrooms, and 11-ft ceilings in the garage. Stylish porcelain tile flooring, complemented by elegant front and patio doors plus ceiling fans in all rooms for year-round comfort and luxury fixtures throughout. Built for both functionality and fun. This home comes equipped with an RV hook-up, outdoor BBQ gas line, and a dedicated electric vehicle charger. Whether you're hosting under the stars or relaxing indoors, this home is for you. Plenty or room for -continue.. all your toys, horse or add play area &/or ramada etc. even room to add a guest house/casita. Two sliding gates for entry on both sides of home and custom pavers as you walk way and drive way. You must see to appreciate. Come see...Move in by Christmas.

Last Agent to Sell the Property

Anna Garcia

Realty Executives Arizona Territory License #BR565512000 Listed on: 09/30/2025

Realty Executives Arizona Territory

Last Buyer's Agent

Martha Dabdoub

Realty MD License #BR686154000

Create a Home Valuation Report for This Property
The Home Valuation Report is an in-depth analysis detailing your home's value as well as a comparison with similar homes in the area

Home Details

Home Type

  • Single Family

Est. Annual Taxes

  • $759

Year Built

  • Built in 2025 | New Construction

Lot Details

  • 42,689 Sq Ft Lot
  • Lot Dimensions are 123'x329'x122'x330'
  • Desert faces the front of the property
  • Dirt Road
  • South Facing Home
  • Wrought Iron Fence
  • Block Wall Fence
  • Chain Link Fence
  • Landscaped with Trees
  • Property is zoned Pima County - GR1

Parking

  • 3 Covered Spaces
  • Oversized Parking
  • Electric Vehicle Home Charger
  • Driveway with Pavers
  • RV Access or Parking

Home Design

  • Santa Fe Architecture
  • Entry on the 1st floor
  • Frame Construction
  • Frame With Stucco

Interior Spaces

  • 2,251 Sq Ft Home
  • 1-Story Property
  • Cathedral Ceiling
  • Ceiling Fan
  • Great Room
  • Living Room
  • Dining Area
  • Vinyl Flooring
  • Laundry Room
  • Property Views

Kitchen

  • Breakfast Bar
  • Gas Oven
  • Gas Cooktop
  • Recirculated Exhaust Fan
  • Microwave
  • Dishwasher
  • Stainless Steel Appliances
  • Kitchen Island
  • Quartz Countertops
  • Disposal

Bedrooms and Bathrooms

  • 4 Bedrooms
  • Walk-In Closet
  • 3 Full Bathrooms
  • Double Vanity
  • Soaking Tub and Shower Combination in Primary Bathroom
  • 2nd Bath Tub/Shower Combo
  • Exhaust Fan In Bathroom

Home Security

  • Carbon Monoxide Detectors
  • Fire and Smoke Detector

Outdoor Features

  • Horse Property
  • Covered Patio or Porch

Schools

  • Banks Elementary School
  • Valencia Middle School
  • Cholla High School

Utilities

  • Central Air
  • Heating System Uses Natural Gas
  • Natural Gas Water Heater

Additional Features

  • No Interior Steps
  • North or South Exposure

Community Details

Overview

  • No Home Owners Association
  • The community has rules related to covenants, conditions, and restrictions

Recreation

  • Horses Allowed in Community

Home Details

Home Type

Single Family

Est. Annual Taxes

$759

Year Built

Built in 2025 | New Construction

Lot Details

0.98 Acres

Parking

3

Listing Details

  • Property Type: Residential
  • Property Sub Type: Single Family Residence
  • Exterior Features Front Faces: South
  • Horses: Yes
  • LotSizeAcres: 0.98
  • Lot Size: 123'x329'x122'x330'
  • Road Surface Type: Dirt
  • Co List Office Mls Id: 498313
  • Subdivision Name: Paradise Estates (1-22)
  • Location Tax Legal: Tax Year: 2024
  • Location Tax Legal: Community: None
  • Location Tax Legal: Municipality/Zoning: Pima County - GR1
  • Location Tax Legal: Fema Flood Zone: No
  • Location Tax Legal: Municipal Flood Zone: No
  • General Property Information: Dwelling Type: Single Family Residence
  • General Property Information: Construction Status: New Construction
  • General Property Information: Lot Dimensions: 123'x329'x122'x330'
  • General Property Information: Horse Property: Yes - By Variance
  • General Property Information: # of Covered Prkng: 3.0
  • General Property Information: Basement: No
  • General Property Information: Unit Level: 1
  • General Property Information: Elementary School: Banks
  • General Property Information: Middle School: Valencia
  • General Property Information: High School: Cholla
  • General Property Information: Horse Facilities: No
  • General Property Information: List Price/SqFt: 266.1
  • General Property Information: Lot Size Price/SqFt: 14.03
  • Stories: One: Yes
  • Construction: Frame - Stucco: Yes
  • Sewer: Connected: Yes
  • Fence: Block: Yes
  • Main Cooling: Ceiling Fans: Yes
  • Main Cooling: Central Air: Yes
  • Main Heating: Natural Gas: Yes
  • Water Heater: Natural Gas: Yes
  • Association Fees: HOA: No
  • Security: Smoke Detector(s): Yes
  • Landscape - Front: Trees: Yes
  • PatioDeck: Covered: Yes
  • Driveway: Paved: Pavers
  • Subdivision Restrict: CC&Rs: Yes
  • Home Protection: Offered: No
  • Living Areas: Great Room: Yes
  • View: Sunrise: Yes
  • View: Sunset: Yes
  • Lot Features: North/South Exposure: Yes
  • Landscape - Front: Natural Desert: Yes
  • Style: Santa Fe: Yes
  • Security: Carbon Monoxide Detector(s): Yes
  • Fence: Chain Link: Yes
  • BuilderNew Constr: New Construction: Yes
  • Construction: Stucco Finish: Yes
  • Driveway: To Property Line: Yes
  • Road Type: Dirt: Yes
  • Fence: Wrought Iron: Yes
  • Neighborhood Feature: Horses Allowed: Yes
  • Special Features: NewHome
  • Stories: 0

Interior Features

  • Interior Amenities: High Ceilings, Walk-In Closet(s), Cathedral Ceiling(s), Kitchen Island
  • Kitchen Features Appliance Color: Stainless
  • Kitchen Features Countertops: quartz
  • Kitchen Features Pantry: Cabinet
  • Kitchen Features Microwave: Yes
  • Interior Steps YN: N
  • Appliances: Disposal, Dishwasher, Exhaust Fan, Gas Cooktop, Gas Oven, Lazy Susan, Microwave
  • Full Bathrooms: 3
  • Total Bedrooms: 4
  • Fireplace Features: None
  • Dining Areas: Dining Area: Yes
  • Kitchen Features: Dishwasher: Yes
  • Kitchen Features: Disposal: Yes
  • Kitchen Features: Exhaust Fan: Yes
  • Kitchen Features: Kitchen Island: Yes
  • Primary Bathroom Features: Double Vanity: Yes
  • Primary Bathroom Features: Exhaust Fan: Yes
  • Additional Bathroom Features: Double Vanity: Yes
  • Additional Bathroom Features: Shower & Tub: Yes
  • Laundry: Laundry Room: Yes
  • Interior Features: Ceiling Fan(s): Yes
  • Interior Features: High Ceilings: Yes
  • Interior Features: Walk-In Closet(s): Yes
  • Living Areas: Living Room: Yes
  • Dining Areas: Breakfast Bar: Yes
  • Dining Areas: Great Room: Yes
  • Kitchen Features: Gas Oven: Yes
  • Primary Bathroom Features: Soaking Tub: Yes
  • Primary Bathroom Features: Shower & Tub: Yes
  • Floor Covering: Vinyl: Yes
  • Kitchen Features: Gas Cooktop: Yes
  • Interior Features: Cathedral Ceiling(s): Yes

Exterior Features

  • ExteriorFeatures: Other
  • Pool Conventional: No
  • View: Sunrise, Sunset
  • Disclosures: Seller Prop Disclosure
  • Construction Type: Frame - Stucco, Stucco Finish
  • Direction Faces: South
  • Patio And Porch Features: Covered
  • Property Condition: New Construction

Garage/Parking

  • Covered Parking Spaces: 3.0
  • Parking Features: RV Access/Parking, Over Height Garage
  • RV Parking: Full Hookup: Yes
  • RV Parking: Space Available: Yes
  • GarageCarport Feat: Over Height Garage: Yes

Utilities

  • Electric Electric Company: TEP
  • Water Company: Yes
  • Utilities: Sewer Connected
  • Laundry Features: Laundry Room
  • Cooling: Ceiling Fans Pre-Wired, Central Air, Ceiling Fans
  • Heating Yn: Yes
  • Water Source: Water Company
  • Gas: Natural: Yes

Association/Amenities

  • Senior Community: No
  • Deed Restrictions: No

Schools

  • Junior High Dist: TUSD
  • Middle Or Junior School: Valencia

Lot Info

  • Lot Features: Decorative Gravel, North/South Exposure
  • Lot Size Sq Ft: 42689.0
  • Zoning: Pima County - GR1

Building Info

  • Year Built: 2025

Tax Info

  • Tax Year: 2024
  • Tax Annual Amount: 759.05

MLS Schools

  • Elementary School: Banks
  • High School: Cholla

Ownership History

We collect this data history from publicly available records. To have your information removed, we recommend requesting removal directly through your county’s website.

Date Name Owned For Owner Type

Purchase Details

Listed on
Sep 30, 2025
Closed on
Jan 9, 2026
Sold by
Osorio Luis M Gastelum and Gastelum Lis Dareli
Bought by
Seller's Agent
Anna Garcia
Realty Executives Arizona Territory
Buyer's Agent
Martha Dabdoub
Realty MD
List Price
$615,000
Sold Price
$599,000
Premium/Discount to List
-$16,000
-2.6%
Views
44

Home Financials for this Owner

Home Financials are based on the most recent Mortgage that was taken out on this home.
Original Mortgage
$539,100
Outstanding Balance
$536,506
Interest Rate
6.23%
Mortgage Type
New Conventional

Purchase Details

Listed on
Mar 20, 2024
Closed on
Apr 26, 2024
Sold by
Lopez Carlos Alberto Armenta and Moir David
Bought by
Two Investors Llc
Seller's Agent
Thomas Mastromatto
Mountain Lake Realty
Buyer's Agent
Anna Garcia
Realty Executives Southern AZ
List Price
$129,000
Sold Price
$115,000
Premium/Discount to List
-$14,000
-10.85%
Views
19

Home Financials for this Owner

Home Financials are based on the most recent Mortgage that was taken out on this home.
Avg. Annual Appreciation
162.51%

Purchase Details

Listed on
Mar 20, 2024
Closed on
Apr 25, 2024
Sold by
Lopez Carlos Alberto Armenta and Moir David
Bought by
Two Investors Llc
Seller's Agent
Thomas Mastromatto
Mountain Lake Realty
Buyer's Agent
Anna Garcia
Realty Executives Southern AZ
List Price
$129,000
Sold Price
$115,000
Premium/Discount to List
-$14,000
-10.85%
Views
19

Purchase Details

Listed on
Mar 20, 2024
Closed on
Apr 24, 2024
Sold by
Two Investors Llc
Bought by
Osorio Luis M Gastelum and Gastelum Lis Dareli
Seller's Agent
Thomas Mastromatto
Mountain Lake Realty
Buyer's Agent
Anna Garcia
Realty Executives Southern AZ
List Price
$129,000
Sold Price
$115,000
Premium/Discount to List
-$14,000
-10.85%
Views
19

Purchase Details

Closed on
Sep 21, 2021
Sold by
Valenzuela Maria Alicia Lopez
Bought by
Lopez Carlos Alberto Arme and Moir David

Purchase Details

Closed on
Jan 25, 2010
Sold by
Avendano Alberto
Bought by
Valenzuela Maria Alicia Lopez

Purchase Details

Closed on
Feb 14, 2008
Sold by
Ortiz Jesus
Bought by
Avendano Alberto Favela

Purchase Details

Closed on
Feb 23, 2004
Sold by
Sam Ventures Llc
Bought by
Ortiz Jesus

Purchase Details

Closed on
Jan 20, 2004
Sold by
Kintopp Wolfgang
Bought by
Sam Ventures Llc
Source: Public Records

Purchase History

We collect this data history from publicly available records. To have your information removed, we recommend requesting removal directly through your county’s website.

Date Buyer Sale Price Title Company
$599,000 Signature Title Agency Of Ariz
Two Investors Llc $93,700 Roc Title
Osorio Luis M Gastelum $115,000 Roc Title
Two Investors Llc $93,700 Roc Title
Osorio Luis M Gastelum $115,000 Roc Title
Lopez Carlos Alberto Arme -- None Listed On Document
Valenzuela Maria Alicia Lopez -- None Available
Avendano Alberto Favela -- None Available
Ortiz Jesus -- --
Sam Ventures Llc $30,500 Ticor
Source: Public Records

Mortgage History

We collect this data history from publicly available records. To have your information removed, we recommend requesting removal directly through your county’s website.

Date Status Borrower Loan Amount
Open $539,100
Source: Public Records

Property History

We collect this data history from publicly available records. To have your information removed, we recommend requesting removal directly through your county’s website.

Date Event Price List to Sale Price per Sq Ft Prior Sale
01/12/2026 01/12/26 Sold $599,000 0.0% $266 / Sq Ft
12/26/2025 12/26/25 Pending -- -- --
11/13/2025 11/13/25 Price Changed $599,000 -2.6% $266 / Sq Ft
09/30/2025 09/30/25 For Sale $615,000 0.0% $273 / Sq Ft
08/24/2025 08/24/25 Off Market $615,000 -- --
07/30/2025 07/30/25 For Sale $615,000 +434.8% $273 / Sq Ft
04/29/2024 04/29/24 Sold $115,000 -10.9% -- View Prior Sale
03/22/2024 03/22/24 Pending -- -- --
03/20/2024 03/20/24 For Sale $129,000 -- --
Source: MLS of Southern Arizona

Tax History

We collect this data history from publicly available records. To have your information removed, we recommend requesting removal directly through your county’s website.

Year Tax Paid Tax Assessment Tax Assessment Total Assessment is a certain percentage of the fair market value that is determined by local assessors to be the total taxable value of land and additions on the property. Land Improvement
2026 $795 $5,217
2025 $795 $4,969
2024 $759 $4,732
2023 $715 $4,507 $0 $0
2022 $691 $4,292 $0 $0
2021 $687 $3,893 $0 $0
2020 $665 $5,636 $0 $0
2019 $646 $4,992 $0 $0
2018 $627 $3,543 $0 $0
2017 $647 $3,543 $0 $0
2016 $660 $3,541 $0 $0
2015 $824 $4,345 $0 $0
Source: Public Records

Agents Affiliated with this Home

  • Section Image
  • Section Image
  • Section Image
See All Agents

Map

Source: MLS of Southern Arizona

MLS Number: 22519968

MLS of Southern Arizona
Your Personal Tour Guide

Ask me questions while you tour the home.