
Damon Caldwell
Keller Williams Clients Choice Realty
(719) 781-7881
48 Total Sales
4 in Falcon
$410K - $435K Price Range


Estimated Value: $886,000 - $1,065,556
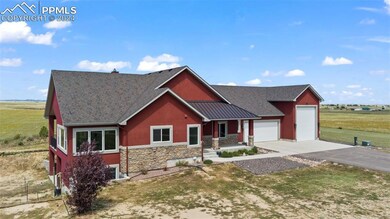
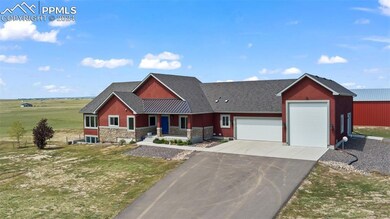
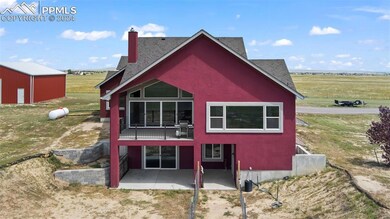
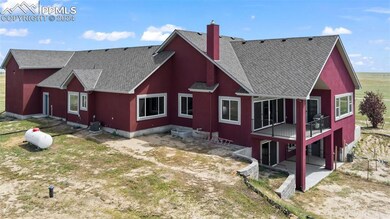
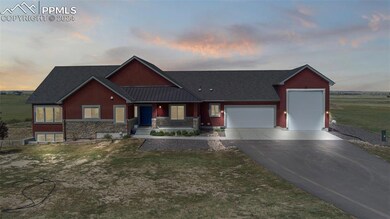
Welcome home to this gorgeous Rancher sitting on 35 acres! Upon entering you are greeted with open concept living, with a huge great room and endless windows to bring in the natural light. The beautiful kitchen is a chefs delight and features granite countertops, high end Bosch appliances, a vegetable sink in the large island, upgraded cabinetry and gas cooktop. The large dining area leads out to the beautiful composit deck to enjoy the spectacular views of Pikes Peak and the whole front range. The spacious owners suite is a dream. You will love the large soaking tub, oversized shower dual vanities, and huge walk-in closet. A second bedroom is on the main level with French doors and walk-in closet (currently being used as an office). A super functional laundry/mud room and full bath completes the main level. The walkout basement offers lots of natural light as well. A large family room complete with wet-bar is the perfect entertaining spot. The wet bar has a built in wine refrigerator and even a Kegerator! Bring your four legged friends into the pet room complete with its own bath. A third bedroom and full bath complete the walkout basement. The massive oversized garage is complete with RV garage space, 30 amp hook up and RV dump station. If there is not enough space in the garage for your toys, the home also has a 40X40 outbuilding to help with the overflow. This house is wired for surround sound, has a whole house water filtration system, central air to keep cool in the summer and two pellet stoves to keep you warm and cozy in the winter. If you are looking to get away from the hustle and bustle of the city but still close to shopping, dining and schools, this is the perfect place to call home.
Last Agent to Sell the Property
JPAR - Modern Real Estate LLC Brokerage Phone: 303-433-3158 Listed on: 08/28/2024
Last Buyer's Agent
Non Member
Non Member
We collect this data history from publicly available records. To have your information removed, we recommend requesting removal directly through your county’s website.
Damon Caldwell
Keller Williams Clients Choice Realty
(719) 781-7881
48 Total Sales
4 in Falcon
$410K - $435K Price Range
Tasheena Penman
The Gomes Agency
(888) 402-2994
21 Total Sales
1 in Falcon
$500,000 Price
Janalyn Rhein
The Cutting Edge
(719) 666-5586
52 Total Sales
2 in Falcon
$428K - $830K Price Range
Darlene Zarco
Pikes Peak Legacy Realty
(719) 652-6897
25 Total Sales
2 in Falcon
$514,000 Price Range
Jacob Bahr
Bahr Properties LLC
(719) 426-2358
32 Total Sales
6 in Falcon
$380K - $1.5M Price Range
Cortney Linley
American Dream Team Real Estat
(719) 675-6961
36 Total Sales
4 in Falcon
$495K - $680K Price Range
We collect this data history from publicly available records. To have your information removed, we recommend requesting removal directly through your county’s website.
| Date | Buyer | Sale Price | Title Company |
|---|---|---|---|
| $1,025,000 | Htc | ||
| Priddy Richard A | $829,800 | Empire Title Co Springs Llc | |
| Hi Point Home Builders Llc | $169,900 | Land Title Guarantee Co |
We collect this data history from publicly available records. To have your information removed, we recommend requesting removal directly through your county’s website.
| Date | Status | Borrower | Loan Amount |
|---|---|---|---|
| Open | $180,400 | ||
| Open | Dakin Tabitha J | $650,000 | |
| Previous Owner | Priddy Richard A | $750,000 | |
| Previous Owner | Hi Point Home Builders Llc | $155,900 |
We collect this data history from publicly available records. To have your information removed, we recommend requesting removal directly through your county’s website.
| Date | Event | Price | List to Sale | Price per Sq Ft |
|---|---|---|---|---|
| 10/23/2024 10/23/24 | Sold | $1,025,000 | -2.4% | $278 / Sq Ft |
| 09/07/2024 09/07/24 | Pending | -- | -- | -- |
| 08/28/2024 08/28/24 | For Sale | $1,050,000 | -- | $285 / Sq Ft |
We collect this data history from publicly available records. To have your information removed, we recommend requesting removal directly through your county’s website.
| Year | Tax Paid | Tax Assessment Tax Assessment Total Assessment is a certain percentage of the fair market value that is determined by local assessors to be the total taxable value of land and additions on the property. | Land | Improvement |
|---|---|---|---|---|
| 2026 | $4,173 | $67,990 | ||
| 2025 | $4,427 | $67,990 | ||
| 2024 | $3,828 | $65,670 | $15,820 | $49,850 |
| 2023 | $3,828 | $65,670 | $15,820 | $49,850 |
| 2022 | $3,016 | $50,390 | $11,050 | $39,340 |
| 2021 | $3,639 | $51,840 | $11,370 | $40,470 |
| 2020 | $30 | $430 | $430 | $0 |
TR
Seller's Agent in 2024
Tammy Ruterbories
JPAR - Modern Real Estate LLC
(719) 650-3844
2 in this area
8 Total Sales
NM
Buyer's Agent in 2024
Non Member
Non Member
Source: elevateMLS
MLS Number: 9549245
APN: 33000-00-622
Disclaimer: Certain information contained herein is derived from information provided by parties other than Homes.com. All information provided is deemed reliable, but is not guaranteed to be accurate and should be independently verified.
The real estate listing information and related content displayed on this site is provided exclusively for consumers’ personal, non-commercial use and may not be used for any purpose other than to identify prospective properties consumers may be interested in purchasing. This information and related content is deemed reliable but is not guaranteed accurate by the Pikes Peak REALTOR® Services Corp d/b/a elevateMLS.
Ask me questions while you tour the home.