
Rock Picciolo
Responds Quickly
Shorewest Realtors, Inc.
(414) 626-0390
55 Total Sales
2 in West Bend
$228K - $440K Price Range
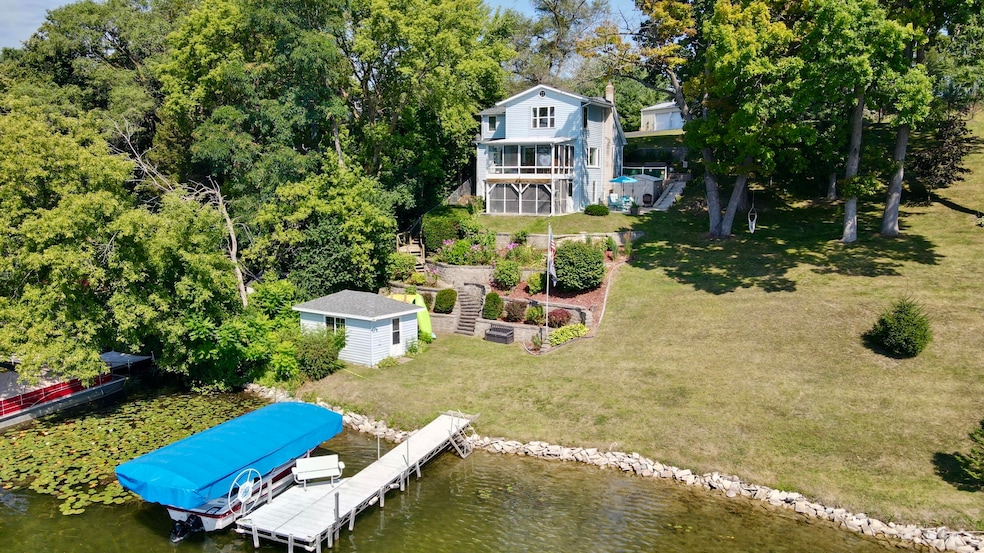
Discover your dream lake home on Wallace Lake! This 5-bedroom, 2.5-bath 3-story retreat on a rare .70AC lot features 94' of sandy frontage, a charming boat house & boat lift with new canopy for easy access to full recreational lake activities. Enjoy the fully updated kitchen, breathtaking views from the spacious sunroom and screened porch below - w/ 220 power for a hot tub, perfect for entertaining. The living area is flooded with natural light & the generous bedrooms provide comfort for family and guests. 3.5 car garage w/ valuable level and open green space surrounding it! Whether you seek a year-round residence, a seasonal getaway or short-term rental, this home offers the perfect blend of relaxation and adventure. Embrace lakefront living at its best! Life is better at the lake!
Last Agent to Sell the Property
Coldwell Banker Realty License #42293-90 Listed on: 08/22/2025
Last Buyer's Agent
NON MLS-LSRA
NON MLS LSRA
Rock Picciolo
Shorewest Realtors, Inc.
(414) 626-0390
55 Total Sales
2 in West Bend
$228K - $440K Price Range
Diane Drummy
Prestige Realty WI LLC
(414) 310-7954
55 Total Sales
1 in West Bend
$478,000 Price
Gabriella Clemens
Coldwell Banker Realty
(414) 348-8611
168 Total Sales
3 in West Bend
$278K - $370K Price Range
Sabrina Struck
Coldwell Banker Realty
(262) 675-8657
74 Total Sales
22 in West Bend
$120K - $560K Price Range
Patricia Quesnell
Shorewest Realtors - South Metro
(262) 592-8966
80 Total Sales
2 in West Bend
$171K - $255K Price Range
Joseph Toth
Shorewest Realtors, Inc.
(262) 381-2790
81 Total Sales
12 in West Bend
$195K - $800K Price Range
We collect this data history from publicly available records. To have your information removed, we recommend requesting removal directly through your county’s website.
| Date | Event | Price | List to Sale | Price per Sq Ft |
|---|---|---|---|---|
| 12/15/2025 12/15/25 | Sold | $704,620 | -2.1% | $327 / Sq Ft |
| 10/26/2025 10/26/25 | Price Changed | $719,900 | -2.1% | $335 / Sq Ft |
| 08/22/2025 08/22/25 | For Sale | $735,000 | +8.1% | $342 / Sq Ft |
| 08/27/2023 08/27/23 | Off Market | $679,900 | -- | -- |
| 07/18/2023 07/18/23 | Price Changed | $679,900 | -2.7% | $316 / Sq Ft |
| 06/30/2023 06/30/23 | For Sale | $699,000 | -- | $325 / Sq Ft |
We collect this data history from publicly available records. To have your information removed, we recommend requesting removal directly through your county’s website.
| Year | Tax Paid | Tax Assessment Tax Assessment Total Assessment is a certain percentage of the fair market value that is determined by local assessors to be the total taxable value of land and additions on the property. | Land | Improvement |
|---|---|---|---|---|
| 2022 | $4,008 | $314,800 | $174,500 | $140,300 |
| 2021 | $4,250 | $314,800 | $174,500 | $140,300 |
| 2020 | $4,304 | $314,800 | $174,500 | $140,300 |
| 2019 | $4,127 | $314,800 | $174,500 | $140,300 |
| 2018 | $4,095 | $314,800 | $174,500 | $140,300 |
| 2017 | $4,017 | $314,800 | $174,500 | $140,300 |
| 2016 | $4,282 | $314,800 | $174,500 | $140,300 |
| 2015 | $3,993 | $314,800 | $174,500 | $140,300 |
| 2014 | $3,993 | $314,800 | $174,500 | $140,300 |
| 2013 | $4,484 | $314,800 | $174,500 | $140,300 |
G
Seller's Agent in 2025
Grace Stoll
Coldwell Banker Realty
(414) 429-4535
156 Total Sales
N
Buyer's Agent in 2025
NON MLS-LSRA
NON MLS LSRA
Seller's Agent in 2023
Michelle Hintz
Homestead Realty, Inc
(414) 364-6090
82 Total Sales
Source: Metro MLS
MLS Number: 1931670
APN: T2 -000800F
Disclaimer: Certain information contained herein is derived from information provided by parties other than Homes.com. All information provided is deemed reliable, but is not guaranteed to be accurate and should be independently verified.
IDX information is provided exclusively for personal, non-commercial use, and may not be used for any purpose other than to identify prospective properties consumers may be interested in purchasing.
IDX listing data provided by Multiple Listing Service, Inc. Information is supplied by seller and other third parties and has not been verified.
Copyright 2026 – Multiple Listing Service, Inc. – All Rights Reserved.
Ask me questions while you tour the home.