
Chris Remmert
CENTURY 21 EXECUTIVE TEAM
(656) 228-8358
33 Total Sales
2 in Dunedin
$399K - $425K Price Range
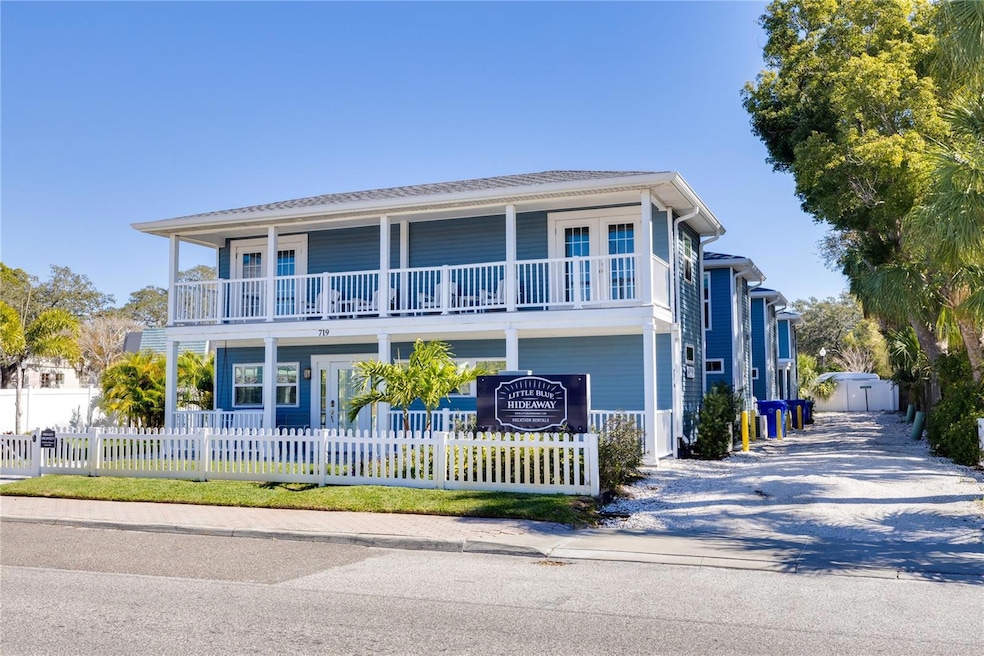

Constructed in 2021, this exceptional income-producing property is located in the highly desirable downtown Dunedin, Florida. The property comprises four two-story buildings, each featuring a loft-style unit with an open-concept floor plan, soaring ceilings, and private outdoor spaces, including porches, balconies, or patios. Each unit also includes a dedicated driveway with assigned parking. The property is complemented by an in-ground swimming pool surrounded by tropical landscaping, creating a private and tranquil atmosphere for residents or guests. Designed with functionality and aesthetics in mind, the units are fully furnished with modern décor and large windows that maximize natural light throughout the interior spaces. Strategically situated in the "Downtown Core" zoning district, the property benefits from zoning allowances for transient use and short-term rentals (less than 90 days, as defined by Dunedin regulations). Its location in a non-flood zone and proximity to Main Street, the waterfront, and an array of restaurants, breweries, shops, and local attractions enhance its appeal as a turnkey investment opportunity. This property offers an ideal combination of modern design, premium location, and revenue potential.
Last Agent to Sell the Property
THE MULTIFAMILY FIRM LLC Brokerage Phone: 941-444-6160 License #3256975 Listed on: 11/19/2024
Last Buyer's Agent
THE MULTIFAMILY FIRM LLC Brokerage Phone: 941-444-6160 License #3256975 Listed on: 11/19/2024
We collect this data history from publicly available records. To have your information removed, we recommend requesting removal directly through your county’s website.
Chris Remmert
CENTURY 21 EXECUTIVE TEAM
(656) 228-8358
33 Total Sales
2 in Dunedin
$399K - $425K Price Range
Michelle Espy
EXP REALTY LLC
(813) 733-6270
54 Total Sales
1 in Dunedin
$173,000 Price
Lindsay Dicus Harrison
DICUS HARRISON REALTY
(727) 349-2550
87 Total Sales
4 in Dunedin
$213K - $590K Price Range
Peter Kotsovolos
RE/MAX ELITE REALTY
(727) 732-2354
45 Total Sales
6 in Dunedin
$425K - $2M Price Range
Penny Perry
RE/MAX CHAMPIONS
(727) 493-9554
157 Total Sales
1 in Dunedin
$215,000 Price
Shawn Dunn
GULFSIDE REALTY SALES
(727) 472-5441
44 Total Sales
1 in Dunedin
$1,555,000 Price
We collect this data history from publicly available records. To have your information removed, we recommend requesting removal directly through your county’s website.
| Date | Buyer | Sale Price | Title Company |
|---|---|---|---|
| $1,787,500 | Executive Title Services | ||
| Snarbie Llc | $1,890,000 | Title Agency Of Florida | |
| Jemila Homes Llc | $525,000 | None Available |
We collect this data history from publicly available records. To have your information removed, we recommend requesting removal directly through your county’s website.
| Date | Status | Borrower | Loan Amount |
|---|---|---|---|
| Open | $1,430,000 | ||
| Previous Owner | Snarbie Llc | $1,323,000 | |
| Previous Owner | Jemila Homes Llc | $393,750 | |
| Previous Owner | The First United Methodist Church Of Dun | $50,000 |
We collect this data history from publicly available records. To have your information removed, we recommend requesting removal directly through your county’s website.
| Date | Event | Price | List to Sale | Price per Sq Ft | Prior Sale |
|---|---|---|---|---|---|
| 10/31/2025 10/31/25 | Sold | $1,812,500 | -9.3% | $687 / Sq Ft | |
| 09/16/2025 09/16/25 | Pending | -- | -- | -- | |
| 07/09/2025 07/09/25 | Price Changed | $1,999,000 | -8.1% | $757 / Sq Ft | |
| 06/03/2025 06/03/25 | Price Changed | $2,175,000 | -5.4% | $824 / Sq Ft | |
| 05/23/2025 05/23/25 | For Sale | $2,299,000 | 0.0% | $871 / Sq Ft | |
| 04/12/2025 04/12/25 | Pending | -- | -- | -- | |
| 11/20/2024 11/20/24 | Price Changed | $2,299,000 | -6.2% | $871 / Sq Ft | |
| 11/19/2024 11/19/24 | For Sale | $2,450,000 | +366.7% | $928 / Sq Ft | |
| 03/23/2020 03/23/20 | Sold | $525,000 | +5.2% | $413 / Sq Ft | View Prior Sale |
| 03/07/2020 03/07/20 | Pending | -- | -- | -- | |
| 03/01/2020 03/01/20 | For Sale | $499,000 | -- | $392 / Sq Ft |
We collect this data history from publicly available records. To have your information removed, we recommend requesting removal directly through your county’s website.
| Year | Tax Paid | Tax Assessment Tax Assessment Total Assessment is a certain percentage of the fair market value that is determined by local assessors to be the total taxable value of land and additions on the property. | Land | Improvement |
|---|---|---|---|---|
| 2025 | $30,688 | $1,600,000 | $754,240 | $845,760 |
| 2024 | $28,304 | $1,800,000 | $914,021 | $885,979 |
| 2023 | $28,304 | $1,615,000 | $825,517 | $789,483 |
| 2022 | $27,874 | $1,580,000 | $918,284 | $661,716 |
| 2021 | $7,357 | $397,642 | $0 | $0 |
| 2020 | $0 | $386,388 | $0 | $0 |
| 2019 | $0 | $376,710 | $321,526 | $55,184 |
| 2018 | $0 | $353,425 | $0 | $0 |
| 2017 | $0 | $295,378 | $0 | $0 |
| 2016 | -- | $256,316 | $0 | $0 |
| 2015 | -- | $325,816 | $0 | $0 |
| 2014 | -- | $319,390 | $0 | $0 |
Seller's Agent in 2025
Kyle Keelan
THE MULTIFAMILY FIRM LLC
(941) 444-6160
12 Total Sales
Seller Co-Listing Agent in 2025
Phil Ginexi
THE MULTIFAMILY FIRM LLC
(941) 444-6160
12 Total Sales
Seller's Agent in 2020
Rebecca Wellborn
COASTAL PROPERTIES GROUP INTERNATIONAL
(727) 320-5135
35 Total Sales
Buyer's Agent in 2020
Evan Pedone
ENGEL & VOLKERS MADEIRA BEACH
(727) 459-5543
40 Total Sales
Source: Stellar MLS
MLS Number: A4629637
APN: 34-28-15-89010-000-0010
Disclaimer: Certain information contained herein is derived from information provided by parties other than Homes.com. All information provided is deemed reliable, but is not guaranteed to be accurate and should be independently verified.
All data is obtained from various sources and may not have been verified by broker or MLS GRID. Supplied Open House Information is subject to change without notice. All information should be independently reviewed and verified for accuracy. Properties may or may not be listed by the office/agent presenting the information. Some IDX listings have been excluded from this website. IDX information is provided exclusively for personal, non-commercial use, and may not be used for any purpose other than to identify prospective properties consumers may be interested in purchasing. Information is deemed reliable but not guaranteed.
Listings courtesy of Stellar MLS as distributed by MLS GRID.
Based on information submitted to the MLS GRID
Listing Information presented by local MLS brokerage: Ten-X - (888)-952-6393
Ask me questions while you tour the home.