
Cheryl Wood
Pathway Real Estate
(234) 271-4328
108 Total Sales
1 in Ashtabula
$171,000 Price


Estimated Value: $248,000 - $270,000
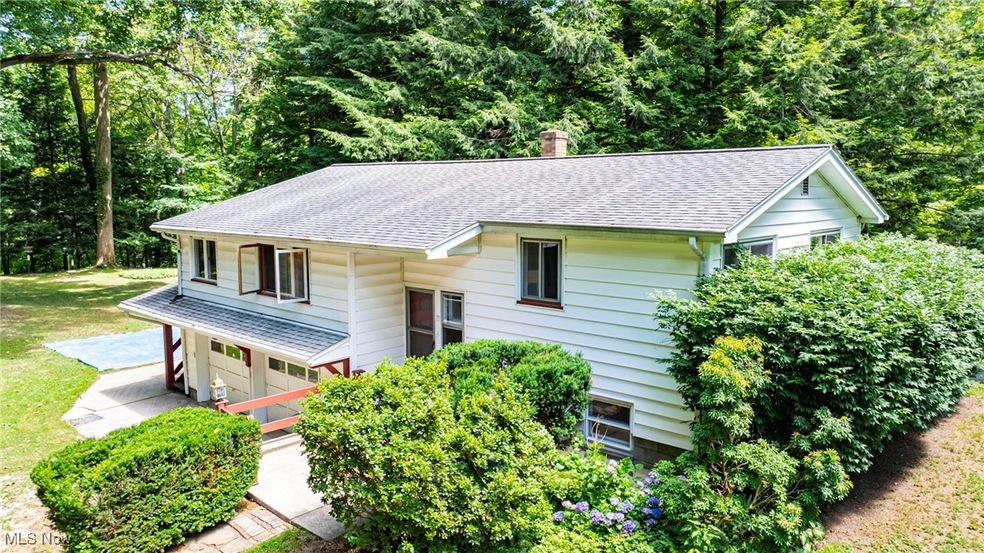
Nestled away 400 feet from Howard Rd and cradled on three sides by a lush ravine, this stunning Ashtabula Township property offers a rare blend of privacy, natural beauty, and modern convenience, all while located just 1 mile from I-90 and within 10 minutes of shopping, restaurants, and everyday conveniences.
Inside, you'll find a thoughtfully updated bi-level home originally built in 1965 and meticulously maintained since. The newly remodeled luxury bathroom (2024) features heated marble floors, a custom tile shower, and premium finishes that rival any spa.
With 2 official bedrooms and flexible living spaces, the home can easily accommodate up to 4 bedrooms. The finished basement and a detached bonus room (121"×174") offer the perfect setup for guests, a creative studio, or a dedicated remote office.
Additional features include: an attached heated 2-car garage, along with city water, natural gas heating, and gigabit internet for seamless modern living. Recent updates from 2021 to 2025 include a remodeled basement and bathrooms, new washer, dryer, and dishwasher, a built-out attic, extensive electrical upgrades, a new garage door opener, and more.
Last Agent to Sell the Property
HomeSmart Real Estate Momentum LLC Brokerage Email: poyarjake@gmail.com, 440-413-2632 License #2017004498 Listed on: 07/25/2025
We collect this data history from publicly available records. To have your information removed, we recommend requesting removal directly through your county’s website.
Cheryl Wood
Pathway Real Estate
(234) 271-4328
108 Total Sales
1 in Ashtabula
$171,000 Price
Joseph Zingales
Berkshire Hathaway HomeServices Professional Realty
(440) 530-7856
539 Total Sales
18 in Ashtabula
$32K - $510K Price Range
Kim Jeremia
HomeSmart Real Estate Momentum LLC
(440) 530-7970
58 Total Sales
13 in Ashtabula
$88K - $295K Price Range
Elliot Stone
Century 21 Homestar
(216) 284-8532
306 Total Sales
3 in Ashtabula
$118K - $180K Price Range
Pam Conley
Cutler Real Estate
(234) 271-3905
119 Total Sales
1 in Ashtabula
$137,500 Price
Roger Scheve
RE/MAX Above & Beyond
(216) 284-5240
112 Total Sales
1 in Ashtabula
$115,000 Price
We collect this data history from publicly available records. To have your information removed, we recommend requesting removal directly through your county’s website.
| Date | Buyer | Sale Price | Title Company |
|---|---|---|---|
| $252,000 | First Source Title | ||
| $185,000 | Venture Title | ||
| -- | None Listed On Document | ||
| $112,113 | Title Professionals Group Lt |
We collect this data history from publicly available records. To have your information removed, we recommend requesting removal directly through your county’s website.
| Date | Status | Borrower | Loan Amount |
|---|---|---|---|
| Open | $252,000 | ||
| Previous Owner | $171,000 | ||
| Previous Owner | $25,000 | ||
| Previous Owner | $87,500 |
We collect this data history from publicly available records. To have your information removed, we recommend requesting removal directly through your county’s website.
| Date | Event | Price | List to Sale | Price per Sq Ft | Prior Sale |
|---|---|---|---|---|---|
| 09/16/2025 09/16/25 | Sold | $252,000 | +1.6% | $153 / Sq Ft | |
| 08/15/2025 08/15/25 | Pending | -- | -- | -- | |
| 08/11/2025 08/11/25 | Price Changed | $248,000 | -2.7% | $150 / Sq Ft | |
| 08/04/2025 08/04/25 | Price Changed | $255,000 | -1.9% | $154 / Sq Ft | |
| 07/25/2025 07/25/25 | For Sale | $259,999 | +40.5% | $157 / Sq Ft | |
| 05/26/2022 05/26/22 | Sold | $185,000 | +0.6% | $122 / Sq Ft | View Prior Sale |
| 04/18/2022 04/18/22 | Pending | -- | -- | -- | |
| 04/11/2022 04/11/22 | For Sale | $183,900 | +64.0% | $121 / Sq Ft | |
| 11/24/2020 11/24/20 | Sold | $112,113 | +2.9% | $71 / Sq Ft | View Prior Sale |
| 10/17/2020 10/17/20 | Pending | -- | -- | -- | |
| 10/09/2020 10/09/20 | For Sale | $109,000 | -- | $69 / Sq Ft |
We collect this data history from publicly available records. To have your information removed, we recommend requesting removal directly through your county’s website.
| Year | Tax Paid | Tax Assessment Tax Assessment Total Assessment is a certain percentage of the fair market value that is determined by local assessors to be the total taxable value of land and additions on the property. | Land | Improvement |
|---|---|---|---|---|
| 2025 | $3,879 | $42,570 | $13,200 | $29,370 |
| 2024 | $3,857 | $42,570 | $13,200 | $29,370 |
| 2023 | $2,049 | $42,570 | $13,200 | $29,370 |
| 2022 | $2,008 | $35,700 | $10,150 | $25,550 |
| 2021 | $2,026 | $35,700 | $10,150 | $25,550 |
| 2020 | $1,396 | $32,970 | $7,420 | $25,550 |
| 2019 | $1,281 | $29,370 | $7,420 | $21,950 |
| 2018 | $1,244 | $29,370 | $7,420 | $21,950 |
| 2017 | $1,168 | $29,370 | $7,420 | $21,950 |
| 2016 | $1,029 | $26,040 | $6,580 | $19,460 |
| 2015 | $1,029 | $26,040 | $6,580 | $19,460 |
| 2014 | $1,004 | $26,040 | $6,580 | $19,460 |
| 2013 | $1,179 | $29,890 | $5,110 | $24,780 |
Seller's Agent in 2025
Jake Poyar
HomeSmart Real Estate Momentum LLC
(440) 413-2632
42 Total Sales
Buyer's Agent in 2025
Clorice Vines
McDowell Homes Real Estate Services
(440) 812-2542
1,081 Total Sales
A
Buyer Co-Listing Agent in 2025
Ashley Snowberger
HomeSmart Real Estate Momentum LLC
(440) 382-3830
199 Total Sales
M
Seller's Agent in 2022
Matthew Covell
Real of Ohio
(440) 206-6306
24 Total Sales
C
Seller's Agent in 2020
Charles Brockway
Deleted Agent
Seller Co-Listing Agent in 2020
Patty Zelinski
Harbor Realty
3 Total Sales
Source: MLS Now
MLS Number: 5142659
APN: 040260013600
Disclaimer: Certain information contained herein is derived from information provided by parties other than Homes.com. All information provided is deemed reliable, but is not guaranteed to be accurate and should be independently verified.
IDX information is provided exclusively for personal, non-commercial use, and may not be used for any purpose other than to identify prospective properties consumers may be interested in purchasing. Information is deemed reliable but not guaranteed.
Ask me questions while you tour the home.