NOT LISTED FOR SALE

719 Limerick Rd Midway, GA 31320

Midway Area

Estimated Value: $249,704

3 Beds
2 Baths
1,920 Sq Ft
$130/Sq Ft Est. Value

Sale Details

Date Sold: September 2, 2025

Last sale price $280,000 $146 Per Sq Ft

Est. 11% decrease in value since last sale

Current estimated payment $1,501 / mo

58 Days on Market

Highlights

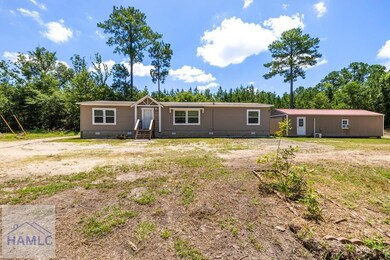
  • 8.72 Acre Lot
  • No HOA
  • Paneling
  • Wooded Lot
  • Formal Dining Room
  • Walk-In Closet

About This Home

As of September 2025

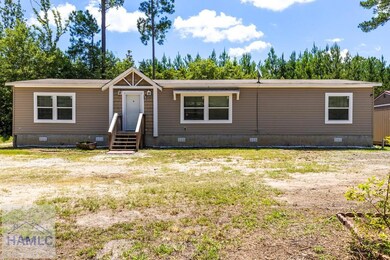


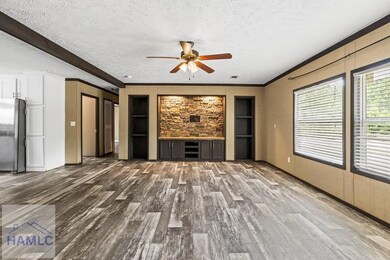
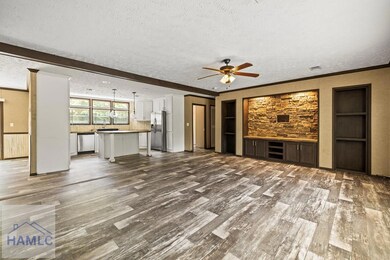
Mobile home on over 8 acres in Midway! Located off a private road, this property has options! Can be divided by two lots to use for multiple homes or you can just enjoy your privacy. The home has 3 bedrooms and 2 bathrooms and has a spacious open floor plan which includes a kitchen with island, formal dining room and living room. There is also a fully fenced yard and a large utility building! Less than 15 minutes to Richmond Hill and 20 minutes to Fort Stewart.

Last Agent to Sell the Property

Cheri Johns

Re/Max Accent Brokerage Phone: 9127565888 Listed on: 07/01/2025

Last Buyer's Agent

Davin Powell

Weichert,Realtors - Real Estate Professionals License #377270

Weichert,Realtors - Real Estate Professionals
Create a Home Valuation Report for This Property
The Home Valuation Report is an in-depth analysis detailing your home's value as well as a comparison with similar homes in the area

Property Details

Home Type

  • Mobile/Manufactured

Year Built

  • 2019

Lot Details

  • 8.72 Acre Lot
  • Property fronts a private road
  • Privacy Fence
  • Wooded Lot

Home Design

  • Shingle Roof
  • Vinyl Siding
  • Concrete Perimeter Foundation

Interior Spaces

  • 1,920 Sq Ft Home
  • Paneling
  • Formal Dining Room
  • Washer and Dryer Hookup

Kitchen

  • Electric Oven
  • Microwave
  • Dishwasher
  • Kitchen Island

Bedrooms and Bathrooms

  • 3 Bedrooms
  • Split Bedroom Floorplan
  • Walk-In Closet
  • 2 Full Bathrooms

Eco-Friendly Details

  • Energy-Efficient Insulation

Utilities

  • Central Heating and Cooling System
  • Electric Water Heater
  • Septic Tank

Community Details

  • No Home Owners Association

Listing and Financial Details

  • Assessor Parcel Number 238A090

Property Details

Home Type

Mobile/Manufactured

Year Built

2019

Lot Details

8.72 Acres

Listing Details

  • Property Sub Type: Residential
  • Prop. Type: Residential
  • Road Frontage Type: Agriculture
  • Lot Size Acres: 8.72
  • Road Frontage Type: Private Road
  • Carport Y N: No
  • Garage Yn: No
  • Efficiency: Insulation
  • Structure Type: Mobile Home
  • Special Features: None
  • Year Built: 2019

Interior Features

  • Appliances: Electric Water Heater, Dishwasher, Electric Oven, Microwave, Refrigerator
  • Full Bathrooms: 2
  • Total Bedrooms: 3
  • Fireplace Features: None
  • Fireplace: No
  • Interior Amenities: Kitchen Island, Split Bedroom
  • Living Area: 1920
  • Dining Room Features: Formal Dining Room
  • Master Bedroom Features: Walk-In Closet(s)

Exterior Features

  • Fencing: Privacy
  • Lot Features: Acreage 5-10, Private, Survey Avail, Wooded
  • Construction Type: Vinyl Siding, Walls: Paneled
  • Exterior Features: None
  • Foundation Details: Concrete Perimeter
  • Roof: Shingle

Garage/Parking

  • Attached Garage: No
  • Parking Features: None

Utilities

  • Laundry Features: Wash/Dry Hook-up
  • Cooling: Central Air
  • Cooling Y N: Yes
  • Heating: Central
  • Heating Yn: Yes
  • Sewer: Septic Tank

Condo/Co-op/Association

  • Association: No

Lot Info

  • Land Lease: No
  • Lot Size Sq Ft: 379843.2
  • Parcel #: 238A090
  • Zoning Description: Mobile Home

Ownership History

We collect this data history from publicly available records. To have your information removed, we recommend requesting removal directly through your county’s website.

Date Name Owned For Owner Type

Purchase Details

Listed on
Jul 1, 2025
Closed on
Sep 2, 2025
Sold by
Tzen John
Bought by
Seller's Agent
Cheri Johns
Re/Max Accent
Buyer's Agent
Davin Powell
Weichert,Realtors - Real Estate Professionals
List Price
$350,000
Sold Price
$280,000
Premium/Discount to List
-$70,000
-20%
Views
3
Current Estimated Value
$249,704

Home Financials for this Owner

Home Financials are based on the most recent Mortgage that was taken out on this home.
Estimated Appreciation
-$30,296
Avg. Annual Appreciation
-10.33%
Original Mortgage
$280,000
Outstanding Balance
$277,209
Interest Rate
6.63%
Mortgage Type
VA
Estimated Equity
-$27,505

Purchase Details

Closed on
May 13, 2025
Sold by
Klinkiewicz Brian
Bought by
Tzen John

Purchase Details

Closed on
Oct 21, 2022
Sold by
Tzen John
Bought by
Klinkiewicz Brian

Home Financials for this Owner

Home Financials are based on the most recent Mortgage that was taken out on this home.
Original Mortgage
$124,000
Interest Rate
5.22%
Mortgage Type
New Conventional

Purchase Details

Closed on
Sep 12, 2022
Sold by
Tzen John
Bought by
Dixon David and Dixon Katrina

Home Financials for this Owner

Home Financials are based on the most recent Mortgage that was taken out on this home.
Original Mortgage
$124,000
Interest Rate
5.22%
Mortgage Type
New Conventional

Purchase Details

Closed on
Oct 31, 2019
Sold by
Sequence Properties Llc
Bought by
Tzen John

Purchase Details

Closed on
Aug 30, 2019
Sold by
Maxwell Charles A
Bought by
Sequence Properties Llc

Purchase Details

Closed on
Jan 20, 2005
Sold by
Maxell Charles A
Bought by
Maxell Charles A and Maxell Ophelia L

Purchase Details

Closed on
Dec 11, 1998
Sold by
Maxell Charles A
Bought by
Maxell Charles A Trust

Purchase Details

Closed on
Jan 1, 1969
Bought by
Maxell Charles A Trust
Source: Public Records

Home Values in the Area

Source: Public Records

Average Home Value in this Area


Source: Public Records

Purchase History

We collect this data history from publicly available records. To have your information removed, we recommend requesting removal directly through your county’s website.

Date Buyer Sale Price Title Company
$280,000 --
Tzen John -- --
Klinkiewicz Brian $31,000 --
Klinkiewicz Brian $200,981 --
Dixon David $124,000 --
Dixon David $33,000 --
Tzen John $55,000 --
Sequence Properties Llc $27,000 --
Maxell Charles A -- --
Maxell Charles A Trust -- --
Source: Public Records

Mortgage History

We collect this data history from publicly available records. To have your information removed, we recommend requesting removal directly through your county’s website.

Date Status Borrower Loan Amount
Open $280,000
Previous Owner Dixon David $124,000
Previous Owner Klinkiewicz Brian $31,000
Previous Owner Dixon David $33,000
Source: Public Records

Property History

We collect this data history from publicly available records. To have your information removed, we recommend requesting removal directly through your county’s website.

Date Event Price List to Sale Price per Sq Ft
09/02/2025 09/02/25 Sold $280,000 -20.0% $146 / Sq Ft
07/01/2025 07/01/25 For Sale $350,000 -- $182 / Sq Ft
Source: Hinesville Area Board of REALTORS®

Tax History

We collect this data history from publicly available records. To have your information removed, we recommend requesting removal directly through your county’s website.

Year Tax Paid Tax Assessment Tax Assessment Total Assessment is a certain percentage of the fair market value that is determined by local assessors to be the total taxable value of land and additions on the property. Land Improvement
2025 $1,104 $27,060 $23,882 $3,178
2024 $1,157 $27,389 $23,882 $3,507
2023 $1,067 $27,718 $23,882 $3,836
2022 $855 $22,223 $22,223 $0
2021 $852 $22,223 $22,223 $0
2020 $847 $34,100 $0 $34,100
2019 $833 $22,223 $22,223 $0
2018 $823 $22,223 $22,223 $0
2017 $732 $22,223 $22,223 $0
2016 $766 $22,223 $22,223 $0
2015 $681 $18,884 $18,884 $0
2014 $681 $19,534 $19,534 $0
2013 -- $21,348 $21,348 $0
Source: Public Records

Agents Affiliated with this Home

  • Section Image
  • Section Image
See All Agents

Map

Source: Hinesville Area Board of REALTORS®

MLS Number: 161118

APN: 238A-090

Your Personal Tour Guide

Ask me questions while you tour the home.