
Lynn Berger
BHHS Fox & Roach-Haverford
(484) 922-9493
33 Total Sales
1 in Nether Providence
$579,200 Price


Estimated Value: $175,000 - $211,000
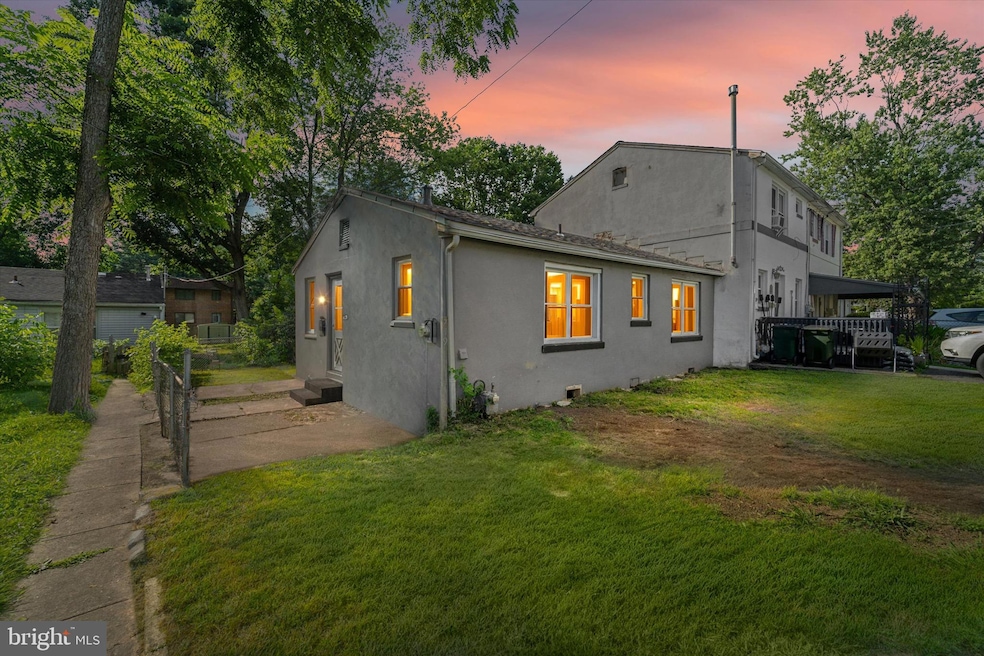
Discover 719Pennsylvania Avenue, a charming and newly renovated rancher located in the tranquil town of Wallingford, PA and it's award winning school district. This two-bedroom home offers the perfect blend of comfort and style, making it an ideal choice for first-time homebuyers or astute investors. Step inside and be welcomed by durable laminated floors that extend throughout the bright and inviting living spaces, complemented by a contemporary fresh paint palette. The modern kitchen is a culinary dream, equipped with sleek stainless steel appliances, and thoughtfully prepped for a washer and dryer for ultimate convenience. Both spacious bedrooms provide a cozy retreat, bathed in natural light, offering ample room for personalization. The updated bathroom features elegant fixtures and finishes, enhancing the home's contemporary appeal. Beyond the aesthetics, this property boasts new electrical and plumbing systems, along with central air for year-round comfort. Situated on an expansive lot, the outdoor space provides endless possibilities for gardening, entertaining, or simply relaxing. The prime location offers unparalleled convenience, with shopping centers just moments away. Enjoy the peaceful serenity of the nearby Hepford Park, and benefit from schools located only minutes from your doorstep, making this an excellent setting for a growing family.
Last Agent to Sell the Property
(888) 397-7352 dguido@kw.com EXP Realty, LLC License #RS294219 Listed on: 07/18/2025
Last Buyer's Agent
(610) 565-1995 klrw709@kw.com Keller Williams Real Estate - Media License #RS316043
We collect this data history from publicly available records. To have your information removed, we recommend requesting removal directly through your county’s website.
Lynn Berger
BHHS Fox & Roach-Haverford
(484) 922-9493
33 Total Sales
1 in Nether Providence
$579,200 Price
Dawn Saunders
Century 21 The Real Estate Store
(484) 562-6016
58 Total Sales
1 in Nether Providence
$585,335 Price
Deborah Lonsdorf
BHHS Fox & Roach-Haverford
(215) 607-8453
33 Total Sales
1 in Nether Providence
$435,500 Price
Dominic Fuscia
Coldwell Banker Realty
(856) 619-8775
198 Total Sales
1 in Nether Providence
$197,000 Price
Nick DeLuca
Coldwell Banker Realty
(610) 510-8958
146 Total Sales
2 in Nether Providence
$130K - $140K Price Range
James Rice
Real of Pennsylvania
(856) 517-8544
189 Total Sales
1 in Nether Providence
$385,000 Price
We collect this data history from publicly available records. To have your information removed, we recommend requesting removal directly through your county’s website.
| Date | Buyer | Sale Price | Title Company |
|---|---|---|---|
| $195,000 | None Listed On Document | ||
| Stout David W | $55,000 | Horizon Abstract Co Inc | |
| Davis Sean | $105,000 | Lawyers Title Ins | |
| Perago Corlene | $55,000 | Commonwealth Land Title Ins |
We collect this data history from publicly available records. To have your information removed, we recommend requesting removal directly through your county’s website.
| Date | Status | Borrower | Loan Amount |
|---|---|---|---|
| Previous Owner | $35,008 | ||
| Previous Owner | Davis Sean | $103,377 | |
| Previous Owner | Perago Corlene | $42,000 |
We collect this data history from publicly available records. To have your information removed, we recommend requesting removal directly through your county’s website.
| Date | Event | Price | List to Sale | Price per Sq Ft | Prior Sale |
|---|---|---|---|---|---|
| 09/23/2025 09/23/25 | Sold | $195,000 | -9.3% | $252 / Sq Ft | |
| 08/16/2025 08/16/25 | Pending | -- | -- | -- | |
| 08/13/2025 08/13/25 | Price Changed | $215,000 | -2.3% | $277 / Sq Ft | |
| 08/04/2025 08/04/25 | Price Changed | $220,000 | -2.2% | $284 / Sq Ft | |
| 07/18/2025 07/18/25 | For Sale | $225,000 | +246.2% | $290 / Sq Ft | |
| 02/12/2021 02/12/21 | Sold | $65,000 | 0.0% | $84 / Sq Ft | View Prior Sale |
| 01/12/2021 01/12/21 | Pending | -- | -- | -- | |
| 12/29/2020 12/29/20 | Price Changed | $65,000 | +44.4% | $84 / Sq Ft | |
| 11/20/2020 11/20/20 | For Sale | $45,000 | -- | $58 / Sq Ft |
We collect this data history from publicly available records. To have your information removed, we recommend requesting removal directly through your county’s website.
| Year | Tax Paid | Tax Assessment Tax Assessment Total Assessment is a certain percentage of the fair market value that is determined by local assessors to be the total taxable value of land and additions on the property. | Land | Improvement |
|---|---|---|---|---|
| 2026 | $3,834 | $99,870 | $26,780 | $73,090 |
| 2025 | $3,561 | $99,870 | $26,780 | $73,090 |
| 2024 | $3,561 | $99,870 | $26,780 | $73,090 |
| 2023 | $3,421 | $99,870 | $26,780 | $73,090 |
| 2022 | $3,349 | $99,870 | $26,780 | $73,090 |
| 2021 | $5,440 | $99,870 | $26,780 | $73,090 |
| 2020 | $3,614 | $62,370 | $16,900 | $45,470 |
| 2019 | $3,515 | $62,370 | $16,900 | $45,470 |
| 2018 | $3,446 | $62,370 | $0 | $0 |
| 2017 | $3,352 | $62,370 | $0 | $0 |
| 2016 | $342 | $62,370 | $0 | $0 |
| 2015 | $349 | $62,370 | $0 | $0 |
| 2014 | $342 | $62,370 | $0 | $0 |
Seller's Agent in 2025
David Guido
EXP Realty, LLC
(215) 760-9196
96 Total Sales
Buyer's Agent in 2025
Krystyna Latsios
Keller Williams Real Estate - Media
(610) 348-5210
59 Total Sales
Seller's Agent in 2021
Margaret Flynn
Archer Whitaker Realty
(610) 237-7180
21 Total Sales
Buyer's Agent in 2021
Ross D'Allura
Ross Real Estate
22 Total Sales
Source: Bright MLS
MLS Number: PADE2094460
APN: 34-00-01888-43
Disclaimer: Certain information contained herein is derived from information provided by parties other than Homes.com. All information provided is deemed reliable, but is not guaranteed to be accurate and should be independently verified.
The data relating to real estate for sale on this website appears in part through the BRIGHT Internet Data Exchange program, a voluntary cooperative exchange of property listing data between licensed real estate brokerage firms, and is provided by BRIGHT through a licensing agreement.
Listing information is from various brokers who participate in the Bright MLS IDX program and not all listings may be visible on the site.
The property information being provided on or through the website is for the personal, non-commercial use of consumers and such information may not be used for any purpose other than to identify prospective properties consumers may be interested in purchasing.
Some properties which appear for sale on the website may no longer be available because they are for instance, under contract, sold or are no longer being offered for sale.
Property information displayed is deemed reliable but is not guaranteed.
Copyright 2026 Bright MLS, Inc.
Ask me questions while you tour the home.