
Casidy Marquez
Coldwell Banker Realty
(301) 450-7081
38 Total Sales
1 in South End
$159,900 Price


Estimated Value: $255,000 - $271,651
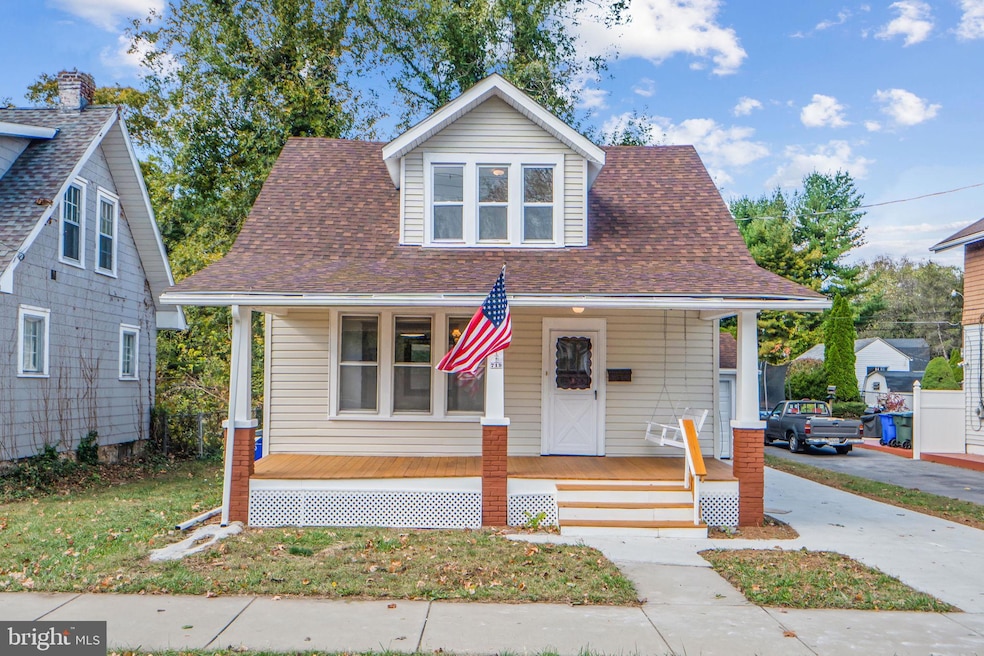
Completely Remodeled Home in a Prime Location Welcome to this stunning, fully renovated home where modern design meets everyday comfort. From top to bottom, every detail has been thoughtfully updated. Step onto the charming modern front porch with a cozy swing—perfect for relaxing evenings. As you enter, you’ll notice the beautiful hardwood floors flowing throughout. To the right is the staircase leading upstairs, and to the left, a spacious living room filled with natural light. Continue into the formal dining room, ideal for gatherings, and then into the open-concept kitchen that’s sure to impress. The kitchen features quartz countertops, brand-new cabinets, stainless steel appliances, and a stylish tile backsplash. The large island includes a sink and seating area, creating the perfect spot for casual dining or entertaining guests. Just steps away is a full bathroom and a covered porch that doubles as a convenient laundry area with a washer and dryer. From there, step out to a spacious fenced yard with a storage shed—perfect for outdoor activities or gardening. Upstairs, you’ll find three generous bedrooms with closets and a beautifully remodeled full bathroom featuring modern finishes. The basement offers plenty of clean, cemented storage space, providing both practicality and potential. Located close to local restaurants, shops, and conveniences, this home offers easy access to I-70 and I-81, making commuting a breeze. This property truly combines style, comfort, and location—move-in ready and waiting for its next owner!
Last Agent to Sell the Property
(301) 882-7567 broker@remax-plus.com RE/MAX Plus Brokerage Phone: 3018827567 License #630812 Listed on: 10/22/2025
Last Buyer's Agent
(703) 891-4514 fred@springhillres.com Spring Hill Real Estate, LLC. License #0225089481
We collect this data history from publicly available records. To have your information removed, we recommend requesting removal directly through your county’s website.
Casidy Marquez
Coldwell Banker Realty
(301) 450-7081
38 Total Sales
1 in South End
$159,900 Price
Diana Carrasco
RLAH @properties
(202) 883-6436
74 Total Sales
1 in South End
$260,000 Price
Leigh Ann Fangmeyer
RE/MAX Results
(240) 698-2416
41 Total Sales
1 in South End
$139,000 Price
Shelley Eyler
Berkshire Hathaway HomeServices PenFed Realty
(240) 594-5798
87 Total Sales
1 in South End
$395,000 Price
Arina Voznesenskaya
Compass
(571) 378-5055
108 Total Sales
1 in South End
$395,000 Price
Jeremy Burkholder
JAK Real Estate
(717) 748-5733
100 Total Sales
1 in South End
$260,000 Price
We collect this data history from publicly available records. To have your information removed, we recommend requesting removal directly through your county’s website.
| Date | Buyer | Sale Price | Title Company |
|---|---|---|---|
| $269,000 | Old Republic National Title In | ||
| Ayat Investments Llc | $80,000 | Premier Settlements Title |
We collect this data history from publicly available records. To have your information removed, we recommend requesting removal directly through your county’s website.
| Date | Status | Borrower | Loan Amount |
|---|---|---|---|
| Open | $264,127 |
We collect this data history from publicly available records. To have your information removed, we recommend requesting removal directly through your county’s website.
| Date | Event | Price | List to Sale | Price per Sq Ft |
|---|---|---|---|---|
| 03/16/2026 03/16/26 | Sold | $269,000 | 0.0% | $267 / Sq Ft |
| 02/09/2026 02/09/26 | Pending | -- | -- | -- |
| 10/22/2025 10/22/25 | For Sale | $269,000 | -- | $267 / Sq Ft |
We collect this data history from publicly available records. To have your information removed, we recommend requesting removal directly through your county’s website.
| Year | Tax Paid | Tax Assessment Tax Assessment Total Assessment is a certain percentage of the fair market value that is determined by local assessors to be the total taxable value of land and additions on the property. | Land | Improvement |
|---|---|---|---|---|
| 2026 | $1,374 | $164,233 | $0 | $0 |
| 2025 | $1,374 | $150,800 | $45,600 | $105,200 |
| 2024 | $1,203 | $140,133 | $0 | $0 |
| 2023 | $1,142 | $129,467 | $0 | $0 |
| 2022 | $1,082 | $118,800 | $45,600 | $73,200 |
| 2021 | $1,013 | $113,800 | $0 | $0 |
| 2020 | $1,013 | $108,800 | $0 | $0 |
| 2019 | $2,576 | $103,800 | $45,600 | $58,200 |
| 2018 | $1,258 | $103,800 | $45,600 | $58,200 |
| 2017 | $975 | $103,800 | $0 | $0 |
| 2016 | -- | $106,800 | $0 | $0 |
| 2015 | -- | $106,800 | $0 | $0 |
| 2014 | $1,075 | $106,800 | $0 | $0 |
Seller's Agent in 2026
Alena Kirillov
RE/MAX
(301) 305-6901
5 in this area
132 Total Sales
Buyer's Agent in 2026
Diego Rodriguez
Spring Hill Real Estate, LLC.
(703) 342-7401
1 in this area
348 Total Sales
Source: Bright MLS
MLS Number: MDWA2032292
APN: 03-021491
Disclaimer: Certain information contained herein is derived from information provided by parties other than Homes.com. All information provided is deemed reliable, but is not guaranteed to be accurate and should be independently verified.
The data relating to real estate for sale on this website appears in part through the BRIGHT Internet Data Exchange program, a voluntary cooperative exchange of property listing data between licensed real estate brokerage firms, and is provided by BRIGHT through a licensing agreement.
Listing information is from various brokers who participate in the Bright MLS IDX program and not all listings may be visible on the site.
The property information being provided on or through the website is for the personal, non-commercial use of consumers and such information may not be used for any purpose other than to identify prospective properties consumers may be interested in purchasing.
Some properties which appear for sale on the website may no longer be available because they are for instance, under contract, sold or are no longer being offered for sale.
Property information displayed is deemed reliable but is not guaranteed.
Copyright 2026 Bright MLS, Inc.
Ask me questions while you tour the home.