NOT LISTED FOR SALE

Estimated Value: $387,000 - $410,000

3 Beds
2 Baths
1,833 Sq Ft
$219/Sq Ft Est. Value

Sale Details

Date Sold: March 31, 2025

Last sale price $380,000 $207 Per Sq Ft

Est. 6% increase in value since last sale

Current estimated payment $2,647 / mo

47 Days on Market

Highlights

  • Spa
  • Clubhouse
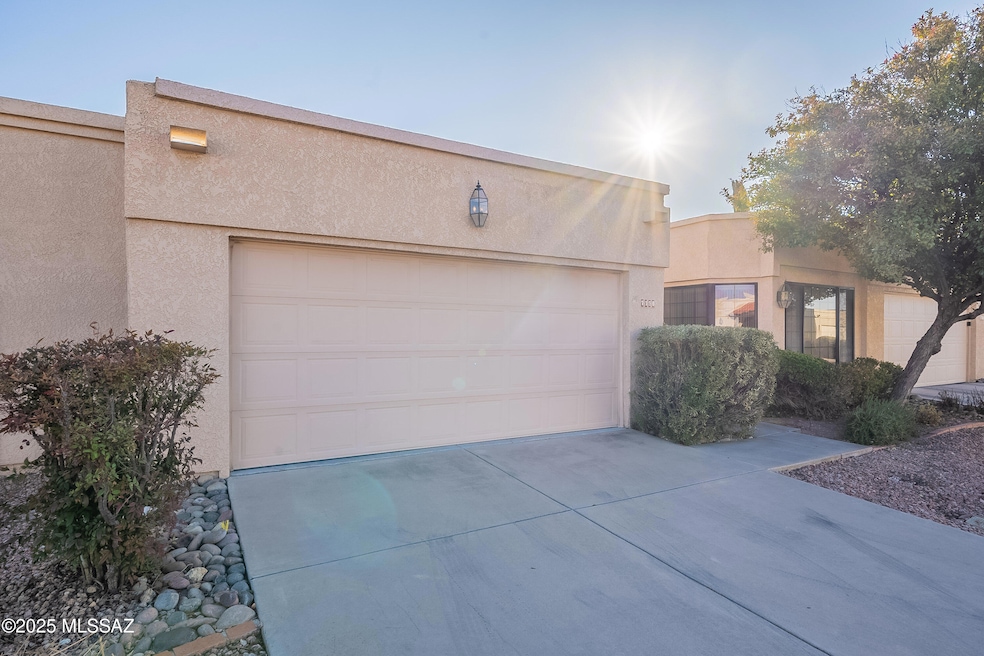
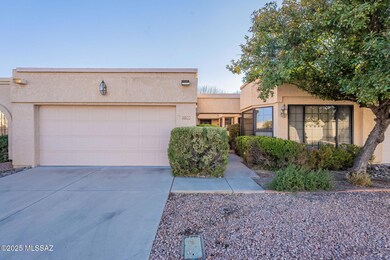
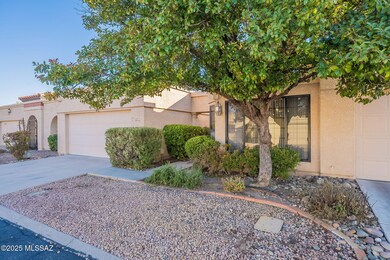
  • Mediterranean Architecture
  • Fruchthendler Elementary School Rated A-
  • Soaking Tub in Primary Bathroom
  • Bonus Room

About This Home

As of March 2025

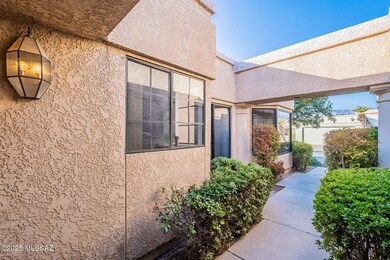
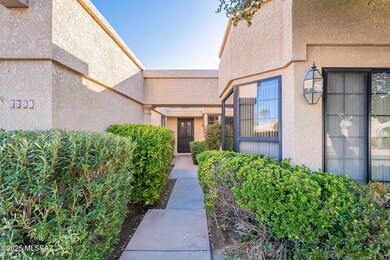
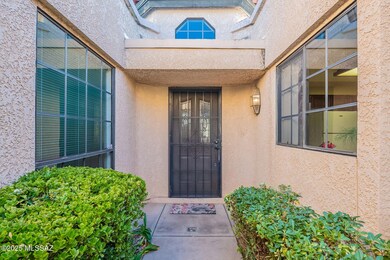
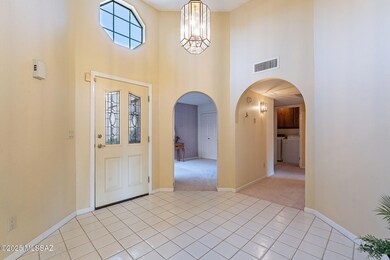
This home offers stunning mountain views from the north-facing front yard. You will continue to enjoy them as you stroll through the friendly neighborhood. The split bedroom floorplan enhances privacy and flow, while the dramatic foyer makes a lasting impression with its vaulted ceilings. The kitchen, complete with a cozy dinette area, is perfect for casual dining. A versatile bonus room provides ample space for an office, den, workout area, or craft room, all bathed in natural light. The primary bedroom is a spacious retreat and includes a luxurious en-suite bathroom with a soaking tub, separate walk-in shower, walk-in closet, and a private patio. Enjoy the neighborhood access to the River Walk and an adjacent park by the river. Relax in the heated community pool.

Last Agent to Sell the Property

Susan Marshall-Knight

Tierra Antigua Realty Listed on: 02/07/2025

Last Buyer's Agent

Lisa Soares

Long Realty License #BR519336000

Long Realty

Range of Values:

--
Value Increase
--
Percent Increase
--
Adjusted for Inflation
Collateral Analytics

Collateral Analytics Collateral Analytics AVMs (Automated Valuation Model) employ a number of statistical approaches combined with neighborhood-specific comparable selection guarantees the most up-to-date and precise valuations.

Not Available

Collateral Analytics does not have data for the current month. Please view the chart for historical values.

ICE

ICE Mortgage Technology ICE Mortgage Technology’s AVM (Automated Valuation Model) is a state-of-the-art online residential property valuation tool that provides a quick and accurate estimate of the value of almost any home in the U.S.

Not Available

ICE Mortgage Technology does not have data for the current month. Please view the chart for historical values.

First American

First American First American Data & Analytics’ next-generation AVM combines unrivaled data assets with a blended ensemble of valuation models to produce highly accurate, reliable valuations you can trust.

Not Available

First American does not have data for the current month. Please view the chart for historical values.

Quantarium

Quantarium Quantarium’s valuation service, repeatedly proven the industry’s most accurate and comprehensive, is supercharged with a self-learning and auto-tuning AI engine that continually becomes smarter and more accurate as it processes daily inputs from the industry’s leading RE data lake.

Not Available

Quantarium does not have data for the current month. Please view the chart for historical values.

Average Value
Not Available
List Price
Sold Price
Create a Home Valuation Report for This Property
The Home Valuation Report is an in-depth analysis detailing your home's value as well as a comparison with similar homes in the area

Townhouse Details

Home Type

  • Townhome

Est. Annual Taxes

  • $2,892

Year Built

  • Built in 1987

Lot Details

  • 3,659 Sq Ft Lot
  • Lot Dimensions are 86 x 43'
  • Desert faces the front of the property
  • Lot includes common area
  • North Facing Home
  • Masonry wall
  • Stucco Fence

HOA Fees

  • $179 Monthly HOA Fees

Parking

  • Garage
  • Parking Storage or Cabinetry
  • Garage Door Opener
  • Driveway

Home Design

  • Mediterranean Architecture
  • Entry on the 1st floor
  • Frame Construction
  • Tile Roof
  • Built-Up Roof
  • Frame With Stucco

Interior Spaces

  • 1,833 Sq Ft Home
  • 1-Story Property
  • Skylights
  • Entrance Foyer
  • Family Room
  • Dining Area
  • Bonus Room

Kitchen

  • Breakfast Bar
  • Electric Range
  • Recirculated Exhaust Fan
  • Microwave
  • Dishwasher
  • Formica Countertops
  • Disposal

Flooring

  • Carpet
  • Ceramic Tile

Bedrooms and Bathrooms

  • 3 Bedrooms
  • Walk-In Closet
  • 2 Full Bathrooms
  • Double Vanity
  • Soaking Tub in Primary Bathroom
  • 2nd Bath Tub/Shower Combo
  • Primary Bathroom includes a Walk-In Shower
  • Exhaust Fan In Bathroom

Laundry

  • Laundry Room
  • Dryer
  • Washer

Outdoor Features

  • Spa
  • Patio

Schools

  • Fruchthendler Elementary School
  • Magee Middle School
  • Sabino High School

Utilities

  • Central Air
  • Heating Available
  • Natural Gas Water Heater
  • Cable TV Available

Additional Features

  • No Interior Steps
  • North or South Exposure
  • In Flood Plain

Community Details

Overview

  • Front Yard Maintenance
  • $250 HOA Transfer Fee
  • Maintained Community
  • The community has rules related to covenants, conditions, and restrictions, deed restrictions

Amenities

  • Clubhouse

Recreation

  • Community Pool
  • Community Spa

Townhouse Details

Home Type

Townhome

Est. Annual Taxes

$2,892

Year Built

Built in 1987

Lot Details

3,659 Sq Ft Lot

HOA Fees

$179 per month

Parking

2

Listing Details

  • Property Type: Residential
  • Property Sub Type: Townhouse
  • Unit Levels: One
  • Exterior Features Front Faces: North
  • Horses: No
  • LotSizeAcres: 0.08
  • Lot Size: 86 x 43'
  • Road Surface Type: Paved
  • Co List Office Mls Id: 286601
  • Subdivision Name: Villages At Rancho Del Rio 1
  • Location Tax Legal: Tax Year: 2024
  • Location Tax Legal: Community: None
  • Location Tax Legal: Municipality/Zoning: Tucson - R2
  • Location Tax Legal: Fema Flood Zone: TBD
  • Location Tax Legal: Municipal Flood Zone: No
  • General Property Information: Dwelling Type: Townhouse
  • General Property Information: Construction Status: Existing
  • General Property Information: Lot Dimensions: 86 x 43'
  • General Property Information: Horse Property: No
  • General Property Information: # of Covered Prkng: 2.0
  • General Property Information: Basement: No
  • General Property Information: Unit Level: 1
  • General Property Information: Elementary School: Fruchthendler
  • General Property Information: Middle School: Magee
  • General Property Information: High School: Sabino
  • General Property Information: Horse Facilities: No
  • General Property Information: List Price/SqFt: 220.95
  • General Property Information: Lot Size Price/SqFt: 110.69
  • Stories: One: Yes
  • Construction: Frame - Stucco: Yes
  • Sewer: Connected: Yes
  • Main Cooling: Central Air: Yes
  • Water Heater: Natural Gas: Yes
  • Association Fees: HOA Amt (Monthly): 179.0
  • Association Fees: HOA Payment Frequency: Quarterly
  • Association Fees: HOA: Yes
  • Assoc Fees Includes: Common Area Maint: Yes
  • Driveway: Paved: Concrete
  • Subdivision Restrict: CC&Rs: Yes
  • Home Protection: Offered: No
  • Fence: Masonry: Yes
  • Lot Features: North/South Exposure: Yes
  • Extra Room: Bonus Room: Yes
  • Technology: Cable TV: Yes
  • Landscape - Front: Desert Plantings: Yes
  • PatioDeck: Patio: Yes
  • Main Heating: Electric: Yes
  • Assoc Amenities: Clubhouse: Yes
  • Assoc Amenities: Spa/Hot Tub: Yes
  • Neighborhood Feature: Spa: Yes
  • Association Fees: HOA Transfer Fee: 250.0
  • Fence: Stucco Finish: Yes
  • Construction: Stucco Finish: Yes
  • Style: Mediterranean: Yes
  • Assoc Fees Includes: Front Yard Maint: Yes
  • Property Disclosures: Flood Plain: Yes
  • Special Features: None

Interior Features

  • Interior Amenities: Walk-In Closet(s), Entrance Foyer
  • Kitchen Features Countertops: formica
  • Kitchen Features Pantry: Cabinet
  • Kitchen Features Microwave: Yes
  • Interior Steps YN: N
  • Private Spa: Yes
  • Appliances: Disposal, Dishwasher, Electric Range, Exhaust Fan, Microwave, Refrigerator
  • Full Bathrooms: 2
  • Total Bedrooms: 3
  • Fireplace Features: None
  • Living Areas: Family Room: Yes
  • Dining Areas: Dining Area: Yes
  • Kitchen Features: Dishwasher: Yes
  • Kitchen Features: Disposal: Yes
  • Kitchen Features: Exhaust Fan: Yes
  • Primary Bathroom Features: Double Vanity: Yes
  • Primary Bathroom Features: Exhaust Fan: Yes
  • Additional Bathroom Features: Shower & Tub: Yes
  • Laundry: Laundry Room: Yes
  • Interior Features: Walk-In Closet(s): Yes
  • Floor Covering: Ceramic Tile: Yes
  • Primary Bathroom Features: Separate Shower(s): Yes
  • Primary Bathroom Features: Soaking Tub: Yes
  • Floor Covering: Carpet: Yes
  • Dining Areas: Breakfast Nook: Yes
  • Laundry: Dryer: Yes
  • Laundry: Washer: Yes
  • Kitchen Features: Electric Range: Yes
  • Interior Features: Entrance Foyer: Yes
  • Interior Features: Skylight(s): Yes

Exterior Features

  • Pool Conventional: No
  • Roof: Built-Up - Reflect, Tile
  • View: None
  • Disclosures: Flood Plain, Military Airport Vcty, Seller Prop Disclosure
  • Construction Type: Frame - Stucco, Stucco Finish
  • Direction Faces: North
  • Patio And Porch Features: Other, Patio
  • Roof: Tile: Yes
  • Assoc Amenities: Pool: Yes
  • Roof: Built-Up - Reflect: Yes
  • Neighborhood Feature: Pool: Yes

Garage/Parking

  • Covered Parking Spaces: 2.0
  • Parking Features: Electric Door Opener, Attached Garage Cabinets
  • GarageCarport Feat: Electric Door Opener: Yes
  • GarageCarport Feat: Attached Garage Cabinets: Yes

Utilities

  • Electric Electric Company: TEP
  • Water Company: Yes
  • Utilities: Sewer Connected
  • Laundry Features: Dryer, Washer, Laundry Room
  • Cooling: Central Air
  • Heating Yn: Yes
  • Water Source: Public, Other, Water Company
  • Gas: Natural: Yes

Association/Amenities

  • Senior Community: No
  • Deed Restrictions: Yes

Condo/Co-op/Association

  • Amenities: Other, Clubhouse, Pool, Spa/Hot Tub

Schools

  • Junior High Dist: TUSD
  • Middle Or Junior School: Magee

Lot Info

  • Lot Features: Borders Common Area, Decorative Gravel, North/South Exposure
  • Lot Size Sq Ft: 3659.0
  • Zoning: Tucson - R2

Building Info

  • Year Built: 1987

Tax Info

  • Tax Year: 2024
  • Tax Annual Amount: 2891.71

MLS Schools

  • Elementary School: Fruchthendler
  • High School: Sabino

Ownership History

We collect this data history from publicly available records. To have your information removed, we recommend requesting removal directly through your county’s website.

Date Name Owned For Owner Type

Purchase Details

Listed on
Feb 7, 2025
Closed on
Mar 24, 2025
Sold by
Soble David and Soble Daniel
Bought by
Seller's Agent
Susan Marshall-Knight
Tierra Antigua Realty
Buyer's Agent
Lisa Soares
Long Realty
List Price
$405,000
Sold Price
$380,000
Premium/Discount to List
-$25,000
-6.17%
Views
31
Current Estimated Value
$401,493

Home Financials for this Owner

Home Financials are based on the most recent Mortgage that was taken out on this home.
Estimated Appreciation
$21,493
Avg. Annual Appreciation
3.89%

Purchase Details

Closed on
Nov 1, 2004
Sold by
Henning Joan
Bought by
Soble Barbara

Purchase Details

Closed on
Sep 8, 2003
Sold by
Henning Joan B
Bought by
Henning Joan and The Joan Henning Declaration Of Trust

Purchase Details

Closed on
Jun 9, 2003
Sold by
Henning Joan B and Sharp Joan B
Bought by
Henning Joan B

Home Financials for this Owner

Home Financials are based on the most recent Mortgage that was taken out on this home.
Original Mortgage
$77,200
Interest Rate
5.61%
Mortgage Type
Unknown
Source: Public Records

Home Values in the Area

Source: Public Records

Average Home Value in this Area


Source: Public Records

Agents Specializing in Northeast Tucson, AZ

See All Agents

Purchase History

We collect this data history from publicly available records. To have your information removed, we recommend requesting removal directly through your county’s website.

Date Buyer Sale Price Title Company
$380,000 First American Title Insurance
Levkowitz Laurie Mara $380,000 First American Title Insurance
Soble Barbara $254,000 --
Henning Joan -- --
Henning Joan B -- --
Source: Public Records

Mortgage History

We collect this data history from publicly available records. To have your information removed, we recommend requesting removal directly through your county’s website.

Date Status Borrower Loan Amount
Previous Owner $77,200
Source: Public Records

Property History

We collect this data history from publicly available records. To have your information removed, we recommend requesting removal directly through your county’s website.

Date Event Price List to Sale Price per Sq Ft
03/31/2025 03/31/25 Sold $380,000 -6.2% $207 / Sq Ft
03/26/2025 03/26/25 Pending -- -- --
02/07/2025 02/07/25 For Sale $405,000 -- $221 / Sq Ft
Source: MLS of Southern Arizona

Tax History

We collect this data history from publicly available records. To have your information removed, we recommend requesting removal directly through your county’s website.

Year Tax Paid Tax Assessment Tax Assessment Total Assessment is a certain percentage of the fair market value that is determined by local assessors to be the total taxable value of land and additions on the property. Land Improvement
2026 $3,020 $27,176
2025 $3,020 $25,882
2024 $2,892 $24,650
2023 $2,710 $23,476 $0 $0
2022 $2,731 $22,358 $0 $0
2021 $2,740 $20,279 $0 $0
2020 $2,630 $20,279 $0 $0
2019 $2,555 $21,008 $0 $0
2018 $2,437 $17,518 $0 $0
2017 $2,326 $17,518 $0 $0
2016 $2,268 $16,684 $0 $0
2015 $2,169 $15,889 $0 $0
Source: Public Records

Agents Affiliated with this Home

  • Section Image
See All Agents

Map

Source: MLS of Southern Arizona

MLS Number: 22503236

MLS of Southern Arizona

APN: 114-47-3250

Your Personal Tour Guide

Ask me questions while you tour the home.