
Robert Ross
eXp Realty of Southern CA
(562) 553-3732
33 Total Sales
1 in Stanton
$600,000 Price
Estimated Value: $672,590
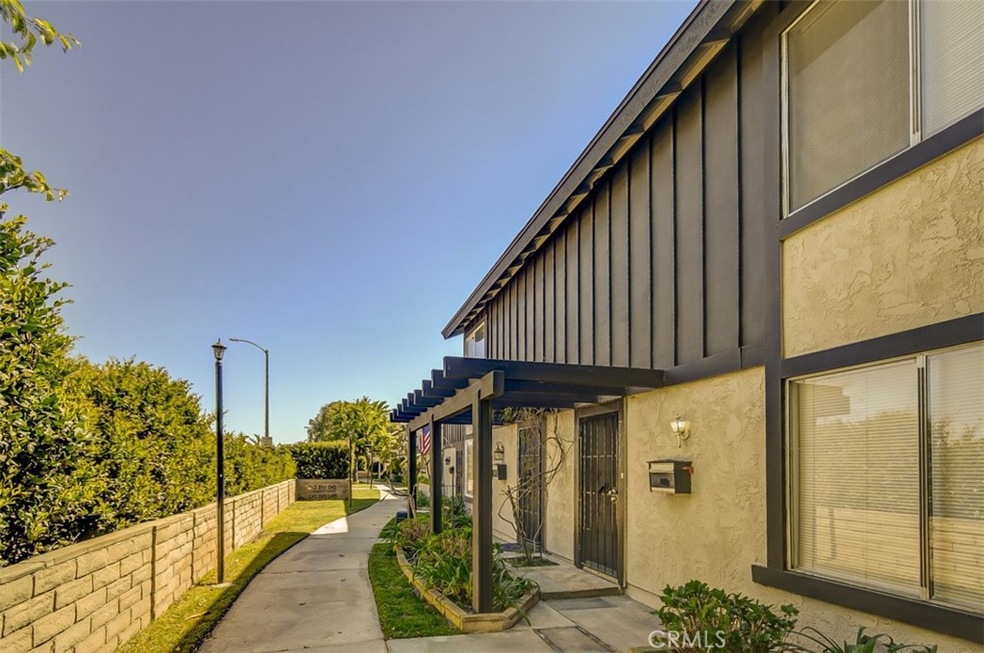
Welcome to The Bradford Place Community. Spacious Townhome with open floorplan. Fresh paint, new flooring & new carpeting throughout. Large Living room, family kitchen with dining area leads to private patio and 2 car garage with laundry hook-ups. The Bradford Community includes Sparkling Pools, Playgrounds, Clubhouse & well maintained Greenbelt. Walking distance to restaurants & nearby shopping areas plus close to freeways.
We collect this data history from publicly available records. To have your information removed, we recommend requesting removal directly through your county’s website.
Robert Ross
eXp Realty of Southern CA
(562) 553-3732
33 Total Sales
1 in Stanton
$600,000 Price
James Darby
USAFC Realty
(619) 693-1374
56 Total Sales
1 in Stanton
$690,000 Price
Cyrus Mohseni
The Keystone Team
(657) 341-0810
182 Total Sales
2 in Stanton
$209,000 Price Range
Robert Esparza
Transunited Realty Group
(562) 242-3550
66 Total Sales
4 in Stanton
$110K - $950K Price Range
Min Oh
Paradise Realty
(657) 400-8307
33 Total Sales
2 in Stanton
$653,000 Price Range
Paul Armas
Realty One Group West
(657) 220-7846
15 Total Sales
1 in Stanton
$99,800 Price
We collect this data history from publicly available records. To have your information removed, we recommend requesting removal directly through your county’s website.
| Date | Buyer | Sale Price | Title Company |
|---|---|---|---|
| $595,000 | Fidelity National Title | ||
| -- | None Available | ||
| -- | -- |
We collect this data history from publicly available records. To have your information removed, we recommend requesting removal directly through your county’s website.
| Date | Status | Borrower | Loan Amount |
|---|---|---|---|
| Open | $466,400 | ||
| Previous Owner | $141,000 |
We collect this data history from publicly available records. To have your information removed, we recommend requesting removal directly through your county’s website.
| Date | Event | Price | List to Sale | Price per Sq Ft |
|---|---|---|---|---|
| 04/15/2022 04/15/22 | Sold | $595,000 | +3.1% | $531 / Sq Ft |
| 03/16/2022 03/16/22 | Pending | -- | -- | -- |
| 03/14/2022 03/14/22 | For Sale | $577,000 | -- | $515 / Sq Ft |
We collect this data history from publicly available records. To have your information removed, we recommend requesting removal directly through your county’s website.
| Year | Tax Paid | Tax Assessment Tax Assessment Total Assessment is a certain percentage of the fair market value that is determined by local assessors to be the total taxable value of land and additions on the property. | Land | Improvement |
|---|---|---|---|---|
| 2026 | $7,415 | $644,046 | $568,242 | $75,804 |
| 2025 | $7,225 | $631,418 | $557,100 | $74,318 |
| 2024 | $7,225 | $619,038 | $546,177 | $72,861 |
| 2023 | $7,093 | $606,900 | $535,467 | $71,433 |
| 2022 | $2,513 | $185,767 | $104,677 | $81,090 |
| 2021 | $2,490 | $182,125 | $102,625 | $79,500 |
| 2020 | $2,460 | $180,258 | $101,573 | $78,685 |
| 2019 | $2,405 | $176,724 | $99,581 | $77,143 |
| 2018 | $2,366 | $173,259 | $97,628 | $75,631 |
| 2017 | $2,333 | $169,862 | $95,713 | $74,149 |
| 2016 | $2,242 | $166,532 | $93,836 | $72,696 |
| 2015 | $2,215 | $164,031 | $92,426 | $71,605 |
| 2014 | $2,145 | $160,818 | $90,615 | $70,203 |
T
Seller's Agent in 2022
Tammie Holley
Gibson Realty
(714) 827-2150
18 Total Sales
Buyer's Agent in 2022
Sarah Bui
Prosource Financial Group, Inc
(714) 757-7215
6 Total Sales
Source: California Regional Multiple Listing Service (CRMLS)
MLS Number: PW22048370
APN: 131-614-06
Disclaimer: Certain information contained herein is derived from information provided by parties other than Homes.com. All information provided is deemed reliable, but is not guaranteed to be accurate and should be independently verified.
The multiple listing data appearing on this website, or contained in reports produced therefrom, is owned and copyrighted by California Regional Multiple Listing Service, Inc. ("CRMLS") and is protected by all applicable copyright laws. Information provided is for viewer's personal, non-commercial use and may not be used for any purpose other than to identify prospective properties the viewer may be interested in purchasing. All listing data, including but not limited to square footage and lot size is believed to be accurate, but the listing Agent, listing Broker and CRMLS and its affiliates do not warrant or guarantee such accuracy. The viewer should independently verify the listed data prior to making any decisions based on such information by personal inspection and/or contacting a real estate professional.
Based on information from California Regional Multiple Listing Service, Inc. and /or other sources. All data, including all measurements and calculations of area, is obtained from various sources and has not been, and will not be, verified by broker or MLS. All information should be independently reviewed and verified for accuracy. Properties may or may not be listed by the office/agent presenting the information
Ask me questions while you tour the home.