
Seller's Agent in 2025
Michael Rickerman
Epique Inc.
(810) 712-1568
195 Total Sales
Estimated Value: $475,000 - $532,000
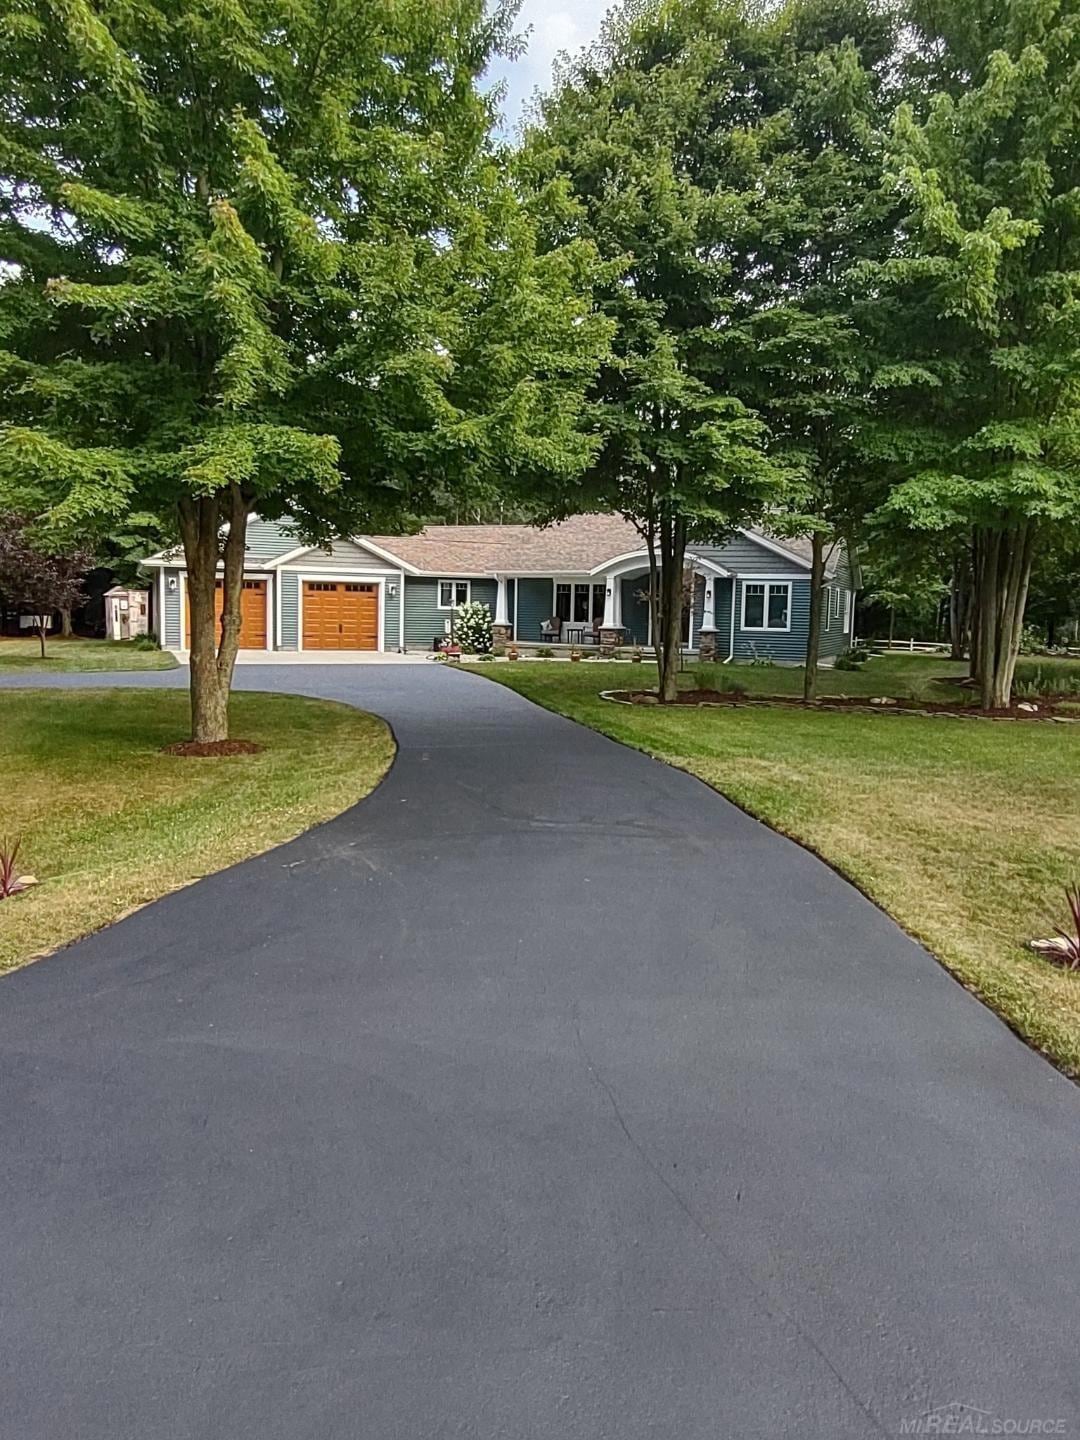
DREAMS DO COME TRUE at this Custom Walding-built Home in Lexington!! Homes this magnificent in craftmanship & design are rare so don't miss out on this Ranch beauty on 3.46 Acres! The asphalt driveway leads you to the gorgeous arched Covered Front Porch but wait until you step inside the Front Entry and witness firsthand all this masterpiece has to offer! Spacious Living Room with custom chauffered ceiling! Sliding doors that can close to separate the Kitchen from the Billiard/Family Room that could easily be converted to a spacious 3rd Bedroom if needed! The gourmet Kitchen offers a grand Island, granite counters, dual Pantries & all Appliances are included! Stunning Dining Area off the Kitchen overlooking the private Backyard &/or enjoy your morning coffee in the 4-season Sun Room! Beautiful Primary Bedroom with amazing Primary Bath boasting a custom tile shower, walk-in Closet & private Office. On the opposite end of the Home you will and additional Bedroom & Full Bath! A large Laundry Room & a Half Bath lead toward the Garage complete with a Utility Room and another Storage Room! The 26'x30' Attached Garage is equipped with epoxy floors, Hot & Cold Water & a floor drain! Enjoy the private backyard on your stamped Concrete Patio & Pergola! The Whole-House Generac generator provides peace of mind along with the convenience of natural gas & Xfinity high-speed internet! Enjoy the Rustic 12'x16' Cabin on the property along with the 10'x12' Shed to store the Outdoor Equipment! A MASTERPEICE of a Home & Property on private Walding Road. Located 4 miles north of the Village of Lexington in Michigan's ThumbCoast!
Last Agent to Sell the Property
Epique Inc. License #MISPE-6506045489 Listed on: 12/06/2024
We collect this data history from publicly available records. To have your information removed, we recommend requesting removal directly through your county’s website.
We collect this data history from publicly available records. To have your information removed, we recommend requesting removal directly through your county’s website.
| Date | Buyer | Sale Price | Title Company |
|---|---|---|---|
| -- | None Listed On Document | ||
| $36,000 | -- |
We collect this data history from publicly available records. To have your information removed, we recommend requesting removal directly through your county’s website.
| Date | Status | Borrower | Loan Amount |
|---|---|---|---|
| Open | $459,000 |
We collect this data history from publicly available records. To have your information removed, we recommend requesting removal directly through your county’s website.
| Date | Event | Price | List to Sale | Price per Sq Ft |
|---|---|---|---|---|
| 01/31/2025 01/31/25 | Sold | $459,000 | 0.0% | $215 / Sq Ft |
| 01/21/2025 01/21/25 | Pending | -- | -- | -- |
| 12/07/2024 12/07/24 | For Sale | $459,000 | -- | $215 / Sq Ft |
We collect this data history from publicly available records. To have your information removed, we recommend requesting removal directly through your county’s website.
| Year | Tax Paid | Tax Assessment Tax Assessment Total Assessment is a certain percentage of the fair market value that is determined by local assessors to be the total taxable value of land and additions on the property. | Land | Improvement |
|---|---|---|---|---|
| 2025 | $2,382 | $202,400 | $0 | $0 |
| 2024 | $993 | $189,100 | $0 | $0 |
| 2023 | $946 | $132,200 | $0 | $0 |
| 2022 | $1,938 | $119,400 | $0 | $0 |
| 2021 | $1,876 | $113,200 | $0 | $0 |
| 2020 | $1,851 | $107,000 | $0 | $0 |
| 2019 | $1,817 | $101,300 | $0 | $0 |
| 2018 | $1,775 | $96,000 | $0 | $0 |
| 2017 | $1,738 | $95,600 | $0 | $0 |
| 2016 | $800 | $84,800 | $0 | $0 |
Seller's Agent in 2025
Michael Rickerman
Epique Inc.
(810) 712-1568
195 Total Sales
Buyer's Agent in 2025
Tracy Kritzman
Town & Country Realty-Lexington
(810) 434-5129
106 Total Sales
Source: Michigan Multiple Listing Service
MLS Number: 50162614
APN: 150-001-400-160-26
Disclaimer: Certain information contained herein is derived from information provided by parties other than Homes.com. All information provided is deemed reliable, but is not guaranteed to be accurate and should be independently verified.
Source MLS: MiRealSource
Provided through IDX via MiRealSource. Courtesy of MiRealSource Shareholder. Copyright MiRealSource.
The information published and disseminated by MiRealSource is communicated verbatim, without change by MiRealSource, as filed with MiRealSource by its members. The accuracy of all information, regardless of source, is not guaranteed or warranted. All information should be independently verified.
Copyright 2026 MiRealSource. All rights reserved. The information provided hereby constitutes proprietary information of MiRealSource, Inc. and its shareholders, affiliates and licensees and may not be reproduced or transmitted in any form or by any means, electronic or mechanical, including photocopy, recording, scanning or any information storage and retrieval system, without written permission from MiRealSource, Inc.
Ask me questions while you tour the home.