
Trish Hutcherson
Responds Quickly
Maximum One Premier Realtors
(678) 568-6884
43 Total Sales
2 in North Columbus
$470,000 Price Range
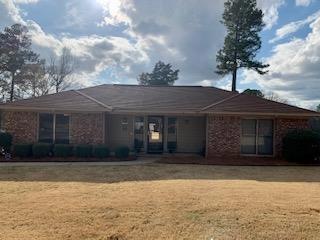


Estimated Value: $241,000 - $257,000
Backtrack to Bridlewood! Close in time for the kiddos to use the pool on Spring Break! This well maintained 3 bedroom, 2 bath home in North Columbus is waiting for you. Conveniently located near shopping, dining, JR Allen and easy commute to Fort Benning! You'll appreciate this landscaped home with patio, privacy fence (3yr old), deck (2yrs old), in ground pool (liner is 2yrs old) and 10X20 wired shed that is great for entertaining! The great room, vaulted ceiling with beam, has a brick fireplace and a door leading to the back patio. Lots of cabinet space in the kitchen, dining area and separate laundry room (with cabinets). Wood flooring in great room and hallway and carpet in the bedrooms. Master bedroom has a large walk-in closet which includes a garden tub and separate shower! Both bathrooms, kitchen, and laundry room are tiled. Parking pad large enough for 2-3 cars. Both hot tub and 5 security cameras pass with the sell (just transfer the service)! Don't miss this one!
Last Agent to Sell the Property
Century 21 Premier Real Estate License #376925 Listed on: 02/23/2022
We collect this data history from publicly available records. To have your information removed, we recommend requesting removal directly through your county’s website.
Trish Hutcherson
Maximum One Premier Realtors
(678) 568-6884
43 Total Sales
2 in North Columbus
$470,000 Price Range
Brittany Powers
Keller Williams Greater Athens
(855) 536-0121
57 Total Sales
1 in North Columbus
$60,000 Price
Johnnie Mason
Keller Williams Realty River C
(762) 240-1345
79 Total Sales
9 in North Columbus
$130K - $900K Price Range
Rob Howe
The Gates Real Estate Group
(762) 247-5050
86 Total Sales
22 in North Columbus
$35K - $495K Price Range
Beth Milner
Keller Williams River Cities
(762) 888-9873
109 Total Sales
29 in North Columbus
$75K - $445K Price Range
Margaret Moss
Bowden Realty, LLC
(706) 940-6294
213 Total Sales
21 in North Columbus
$129K - $725K Price Range
We collect this data history from publicly available records. To have your information removed, we recommend requesting removal directly through your county’s website.
| Date | Buyer | Sale Price | Title Company |
|---|---|---|---|
| $207,500 | None Listed On Document | ||
| $150,000 | -- | ||
| $149,900 | -- |
We collect this data history from publicly available records. To have your information removed, we recommend requesting removal directly through your county’s website.
| Date | Status | Borrower | Loan Amount |
|---|---|---|---|
| Open | $203,741 | ||
| Previous Owner | $147,232 | ||
| Previous Owner | $153,122 | ||
| Previous Owner | $158,546 |
We collect this data history from publicly available records. To have your information removed, we recommend requesting removal directly through your county’s website.
| Date | Event | Price | List to Sale | Price per Sq Ft |
|---|---|---|---|---|
| 04/15/2022 04/15/22 | Sold | $207,500 | +6.4% | $126 / Sq Ft |
| 02/26/2022 02/26/22 | Pending | -- | -- | -- |
| 02/23/2022 02/23/22 | For Sale | $195,000 | -- | $118 / Sq Ft |
We collect this data history from publicly available records. To have your information removed, we recommend requesting removal directly through your county’s website.
| Year | Tax Paid | Tax Assessment Tax Assessment Total Assessment is a certain percentage of the fair market value that is determined by local assessors to be the total taxable value of land and additions on the property. | Land | Improvement |
|---|---|---|---|---|
| 2025 | $2,893 | $73,904 | $10,024 | $63,880 |
| 2024 | $2,893 | $73,904 | $10,024 | $63,880 |
| 2023 | $2,911 | $73,904 | $10,024 | $63,880 |
| 2022 | $1,528 | $57,524 | $10,024 | $47,500 |
| 2021 | $1,521 | $50,636 | $10,024 | $40,612 |
| 2020 | $1,521 | $50,636 | $10,024 | $40,612 |
| 2019 | $1,528 | $50,636 | $10,024 | $40,612 |
| 2018 | $1,528 | $50,636 | $10,024 | $40,612 |
| 2017 | $1,534 | $50,636 | $10,024 | $40,612 |
| 2016 | $1,926 | $59,960 | $8,000 | $51,960 |
| 2015 | $1,929 | $59,960 | $8,000 | $51,960 |
| 2014 | $1,932 | $59,960 | $8,000 | $51,960 |
| 2013 | -- | $59,960 | $8,000 | $51,960 |
Y
Seller's Agent in 2022
Yvette Thomas
Century 21 Premier Real Estate
(706) 580-5521
2 in this area
6 Total Sales
H
Buyer's Agent in 2022
Hunter Ward
Coldwell Banker / Kennon, Parker, Duncan & Davis
(706) 615-1066
43 in this area
149 Total Sales
Source: Columbus Board of REALTORS® (GA)
MLS Number: 191073
APN: 081-035-021
Disclaimer: Certain information contained herein is derived from information provided by parties other than Homes.com. All information provided is deemed reliable, but is not guaranteed to be accurate and should be independently verified.
IDX information is provided exclusively for personal, non-commercial use, and may not be used for any purpose other than to identify prospective properties consumers may be interested in purchasing. Information is deemed reliable but not guaranteed.
Ask me questions while you tour the home.