NOT LISTED FOR SALE

7195 Slate Bend Dr Delaware, OH 43015

Estimated Value: $727,000 - $777,000

4 Beds
3 Baths
3,940 Sq Ft
9,583 Sq Ft Lot Lot

Sale Details

Date Sold: October 14, 2025

Last sale price $737,000 $187 Per Sq Ft

Est. 1% increase in value since last sale

Current estimated payment $5,441 / mo

2 Days on Market

Highlights

  • Clubhouse
  • Deck
  • Wooded Lot
  • Heritage Elementary School Rated A+
  • Stream or River on Lot
  • 2-Story Property

About This Home

As of October 2025

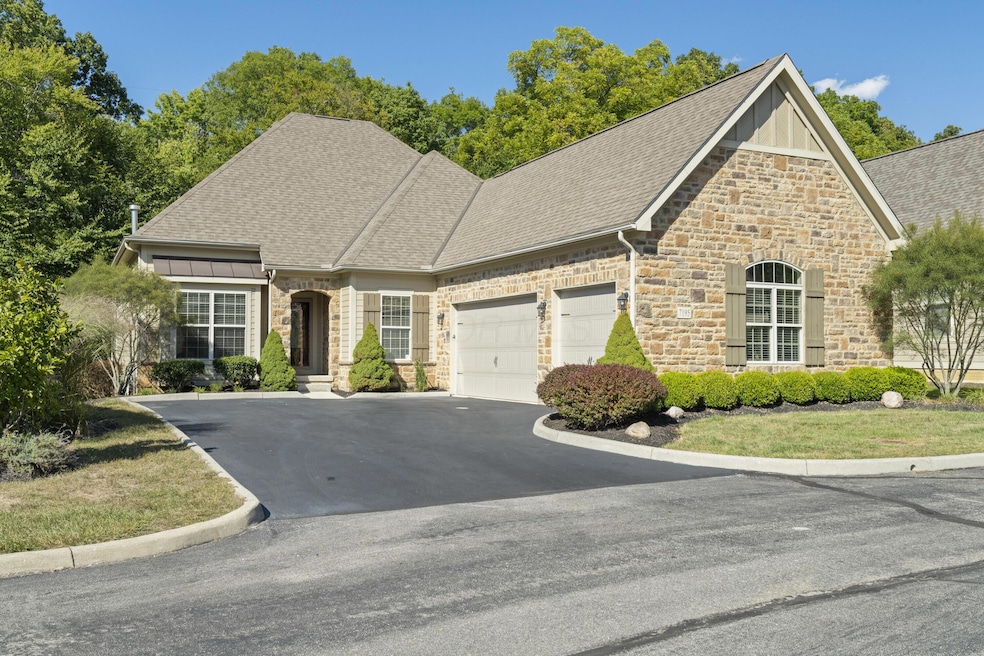
Welcome to this striking freestanding condominium with walk-out basement nestled in the serene Slate Creek at North Orange community in Delaware, Ohio. Built in 2014, this 4 Bedroom, 3 Full Bathroom, 3 Car Garage home is thoughtfully designed and ready for your ownership.

On the first level you will walk in the front door to a grand entrance. Just off of the the foyer you will find a double door study. Adjacent is the open floor plan concept with a Gourmet Kitchen leading to the Family Room. First Floor Primary Suite with walk-in shower and closet. Closet has been custom designed for ample storage. Florida Room off of the Family Room that opens up to the extended 2nd level deck. A 2nd Bedroom, full Bathroom and Laundry/Mud Room accompany the first floor.

On the lower level you will find the same attention to fine detail. High ceilings and a walk-out. 2 additional Bedrooms and a jack and jill style full Bathroom are located on the lower level. Wet Bar area with wine fridge, microwave drawer and ice maker. Tall windows with plenty of natural light making it a great extra space for entertaining.

Many updates and custom touches to this home. Bullnose drywall with custom trim package providing wainscoting, crown molding and custom builtins. Soft close drawers in Kitchen. Custom walk-in closet. Updated electrical, oversized 3 car garage with 220 Heat. 2 story deck with rain guard system so you can enjoy a rainy evening on the lower level. HOA is responsible for exterior maintenance of home. Schedule your showing today!

Last Agent to Sell the Property

Andrew Murnane

Howard Hanna Real Estate Svcs License #2014001022 Listed on: 09/05/2025

Howard Hanna Real Estate Svcs

Last Buyer's Agent

Constance DePauw

Howard Hanna Real Estate Svcs License #2010001339

Howard Hanna Real Estate Svcs

Property Details

Home Type

  • Condominium

Est. Annual Taxes

  • $11,784

Year Built

  • Built in 2014

Lot Details

  • No Common Walls
  • Wooded Lot

HOA Fees

  • $430 Monthly HOA Fees

Parking

  • 3 Car Attached Garage
  • Heated Garage
  • Side or Rear Entrance to Parking
  • Garage Door Opener

Home Design

  • 2-Story Property
  • Poured Concrete

Interior Spaces

  • 3,940 Sq Ft Home
  • Gas Log Fireplace
  • Insulated Windows
  • Family Room
  • Heated Sun or Florida Room

Kitchen

  • Gas Range
  • Microwave
  • Dishwasher

Flooring

  • Wood
  • Carpet
  • Ceramic Tile

Bedrooms and Bathrooms

  • 4 Bedrooms | 2 Main Level Bedrooms
  • Primary Bedroom on Main

Laundry

  • Laundry on main level
  • Electric Dryer Hookup

Basement

  • Walk-Out Basement
  • Basement Fills Entire Space Under The House
  • Recreation or Family Area in Basement

Outdoor Features

  • Stream or River on Lot
  • Deck

Utilities

  • Forced Air Heating and Cooling System
  • Heating System Uses Gas
  • Electric Water Heater

Listing and Financial Details

  • Assessor Parcel Number 318-230-02-006-563

Community Details

Overview

  • Association fees include lawn care, sewer, trash, water
  • Association Phone (614) 889-6600
  • Vaughn Group HOA
  • On-Site Maintenance
  • Property is near a ravine

Amenities

  • Clubhouse

Recreation

  • Community Pool

Property Details

Home Type

Condominium

Est. Annual Taxes

$11,784

Year Built

Built in 2014

Lot Details

9,583 Sq Ft Lot

HOA Fees

$430 per month

Parking

3

Listing Details

  • Type: Residential
  • Accessible Features: No
  • Year Built: 2014
  • Tax Year: 2024
  • Property Sub-Type: Condominium
  • ResoLaundryFeatures: Electric Dryer Hookup
  • ResoLotFeatures: Ravine Lot, Stream On Lot, Wooded
  • Lot Size Acres: 0.22
  • Reso Association Amenities: Clubhouse, Pool
  • Co List Office Phone: 614-818-7676
  • MLS Status: Closed
  • Subdivision Name: Slate Creek at North Orange
  • Architectural Style: Ranch
  • ResoBuildingAreaSource: Realist
  • Reso Fireplace Features: One, Gas Log
  • Unit Levels: Two
  • New Construction: No
  • Reso Window Features: Insulated All
  • Location Property Info List PriceSqFt: 343.89
  • Remarks Misc Hot Sheet Comments: new
  • Sewer:Public Sewer: Yes
  • Basement Basement YN2: Yes
  • Air Conditioning Central: Yes
  • Interior Flooring Carpet: Yes
  • Interior Amenities Gas Range: Yes
  • Interior Amenities Microwave: Yes
  • Foundation:Poured: Yes
  • Lot Characteristics Ravine Lot: Yes
  • Lot Characteristics Stream On Lot: Yes
  • Lot Characteristics Wooded: Yes
  • Rooms Rec RmBsmt: Yes
  • Fireplace One: Yes
  • Water Source Public Water Source: Yes
  • Interior Flooring CeramicPorcelain: Yes
  • HOACOA Fee Includes Trash: Yes
  • HOACOA Fee Includes Water: Yes
  • Rooms Family RmNon Bsmt: Yes
  • Windows Insulated All: Yes
  • Interior Amenities Dishwasher: Yes
  • HOACOA Fee Includes Lawn Care: Yes
  • Interior Amenities Electric Dryer Hookup: Yes
  • Interior Amenities Electric Water Heater: Yes
  • HOACOA Fee Includes Ext Building Maint: Yes
  • CmplexSub Amenities Pool2: Yes
  • HOACOA Fee Includes Sewer: Yes
  • CmplexSub Amenities Clubhouse: Yes
  • Exterior:Masonry: Yes
  • Rooms 1st Flr Primary Suite: Yes
  • Rooms 1st Flr Laundry: Yes
  • Rooms 4-Season Room - Heated: Yes
  • Accessory Dwelling Unit Existing Accessory Dwelling Unit: No
  • Levels Two2: Yes
  • Architectural Style Ranch: Yes
  • Common Walls No Common Walls: Yes
  • Remarks Misc userdefined79: Welcome to this striking freestanding condominium with walk-out basement nestled in the serene Slate Creek at North Orange community in Delaware, Ohio. Built in 2014, this 4 Bedroom, 3 Full Bathroom, 3 Car Garage home is thoughtfully designed and ready for your ownership. On the first level you will walk in the front door to a grand entrance. Just off of the the foyer you will find a double door study. Adjacent is the open floor plan concept with a Gourmet Kitchen leading to the Family Room. First Floor Primary Suite with walk-in shower and closet. Closet has been custom designed for ample storage. Florida Room off of the Family Room that opens up to the extended 2nd level deck. A 2nd Bedroom, full Bathroom and Laundry/Mud Room accompany the first floor. On the lower level you will find the same attention to fine detail. High ceilings and a walk-out. 2 additional Bedrooms and a jack and jill style full Bathroom are located on the lower level. Wet Bar area with wine fridge, microwave drawer and ice maker. Tall windows with plenty of natural light making it a great extra space for entertaining. Many updates and custom touches to this home. Bullnose drywall with custom trim package providing wainscoting, crown molding and custom builtins. Soft close drawers in Kitchen. Custom walk-in closet. Updated electrical, oversized 3 car garage with 220 Heat. 2 story deck with rain guard system so you can enjoy a rainy evening on the lower level. HOA is responsible for exterior maintenance of home. Schedule your showing today!
  • Special Features: VirtualTour
  • Property Sub Type: Condos

Interior Features

  • Bedrooms Downstairs 1: 2
  • Entry Level Bedrooms: 2
  • Downstairs 1 Full Bathrooms: 1
  • Entry Level Full Bathrooms: 2
  • Basement: Walk-Out Access, Full
  • Entry Level Eating Space: 1
  • Entry Level Family Room: 1
  • Recreation Room (Downstairs 1): 1
  • Utility Space (Downstairs 1): 1
  • Basement YN: Yes
  • Full Bathrooms: 3
  • Total Bedrooms: 4
  • Fireplace: Yes
  • Flooring: Wood, Carpet, Ceramic/Porcelain
  • Main Level Bedrooms: 2
  • General Property Info Baths FH: 3.0
  • Other Rooms:Dining Room: Yes
  • Basement Description:Full: Yes
  • Basement Description:Walkout: Yes
  • Fireplace:Gas Log: Yes

Exterior Features

  • Common Walls: No Common Walls
  • Foundation Details: Poured
  • Patio And Porch Features: Deck
  • Patio and Porch Features Deck: Yes

Garage/Parking

  • Attached Garage: Yes
  • Garage Spaces: 3.0
  • Attached Garage: Yes
  • Parking Features: Garage Door Opener, Heated Garage, Attached Garage, Side Load
  • Parking Features Attached Garage: Yes
  • Parking Features Side Load: Yes
  • Parking Features Heated: Yes

Utilities

  • Sewer: Public Sewer
  • Heating: Forced Air
  • Cooling: Central Air
  • Cooling Y N: Yes
  • HeatingYN: Yes
  • Water Source: Public
  • Heating:Forced Air: Yes
  • Heating:Gas2: Yes

Condo/Co-op/Association

  • Contact Name: Vaughn Group
  • Association Fee: 430.0
  • Association Fee Frequency: Monthly
  • Phone: 614-889-6600
  • Association: Yes

Fee Information

  • Association Fee Includes: Lawn Care, Sewer, Trash, Water

Schools

  • Junior High Dist: OLENTANGY LSD 2104 DEL CO.

Lot Info

  • Parcel Number: 318-230-02-006-563
  • Lot Size Sq Ft: 9583.2

Tax Info

  • Tax Annual Amount: 11784.0

Ownership History

Date Name Owned For Owner Type

Purchase Details

Listed on
Sep 5, 2025
Closed on
Oct 6, 2025
Sold by
Rife Donald H and Rife Sandra J
Bought by
Depauw Philip J and Depauw Constance
Seller's Agent
Andrew Murnane
Howard Hanna Real Estate Svcs
Buyer's Agent
Constance DePauw
Howard Hanna Real Estate Svcs
List Price
$749,000
Sold Price
$737,000
Premium/Discount to List
-$12,000
-1.6%
Views
4
Current Estimated Value
$744,457

Home Financials for this Owner

Home Financials are based on the most recent Mortgage that was taken out on this home.
Estimated Appreciation
$7,457
Avg. Annual Appreciation
1.78%
Original Mortgage
$550,000
Outstanding Balance
$549,479
Interest Rate
6.26%
Mortgage Type
New Conventional
Estimated Equity
$194,978

Purchase Details

Listed on
Nov 14, 2014
Closed on
Mar 19, 2015
Sold by
North Orange Lp
Bought by
Rife Donald H and Rife Sandra J
Seller's Agent
Patricia Igoe
Newbury Properties
Buyer's Agent
Patricia Igoe
Newbury Properties
List Price
$469,900
Sold Price
$522,193
Premium/Discount to List
$52,293
11.13%

Home Financials for this Owner

Home Financials are based on the most recent Mortgage that was taken out on this home.
Avg. Annual Appreciation
3.31%
Original Mortgage
$363,600
Interest Rate
3.56%
Mortgage Type
New Conventional
Source: Public Records
Create a Home Valuation Report for This Property
The Home Valuation Report is an in-depth analysis detailing your home's value as well as a comparison with similar homes in the area

Home Values in the Area

Source: Public Records

Average Home Value in this Area


Source: Public Records

Purchase History

We collect this data history from publicly available records. To have your information removed, we recommend requesting removal directly through your county’s website.

Date Buyer Sale Price Title Company
Depauw Philip J $737,000 First Ohio Title
Rife Donald H $522,200 Win Title Agency
Source: Public Records

Mortgage History

We collect this data history from publicly available records. To have your information removed, we recommend requesting removal directly through your county’s website.

Date Status Borrower Loan Amount
Open Depauw Philip J $550,000
Previous Owner Rife Donald H $363,600
Source: Public Records

Property History

Date Event Price List to Sale Price per Sq Ft Prior Sale
10/14/2025 10/14/25 Sold $737,000 -1.6% $187 / Sq Ft
09/05/2025 09/05/25 For Sale $749,000 +43.4% $190 / Sq Ft
03/20/2015 03/20/15 Sold $522,193 +11.1% $140 / Sq Ft View Prior Sale
02/18/2015 02/18/15 Pending -- -- --
11/13/2014 11/13/14 For Sale $469,900 -- $126 / Sq Ft
Source: Columbus and Central Ohio Regional MLS

Tax History

Year Tax Paid Tax Assessment Tax Assessment Total Assessment is a certain percentage of the fair market value that is determined by local assessors to be the total taxable value of land and additions on the property. Land Improvement
2024 $11,784 $211,610 $32,550 $179,060
2023 $11,827 $211,610 $32,550 $179,060
2022 $12,284 $178,820 $26,250 $152,570
2021 $12,293 $177,940 $26,250 $151,690
2020 $12,351 $177,940 $26,250 $151,690
2019 $11,233 $168,000 $26,250 $141,750
2018 $11,268 $168,000 $26,250 $141,750
2017 $9,748 $169,750 $21,000 $148,750
2016 $12,106 $169,750 $21,000 $148,750
2015 $8,358 $124,600 $21,000 $103,600
2014 -- $7,390 $7,390 $0
Source: Public Records

Agents Affiliated with this Home

  • Section Image
  • Section Image
  • Section Image
See All Agents

Map

Source: Columbus and Central Ohio Regional MLS

MLS Number: 225033618

Columbus and Central Ohio Regional MLS

APN: 318-230-02-006-563

Your Personal Tour Guide

Ask me questions while you tour the home.