
Seller's Agent in 2025
Alyssa Schiller
Harvey Goodman, REALTOR
(412) 607-6768
118 Total Sales
Estimated Value: $170,000 - $466,000
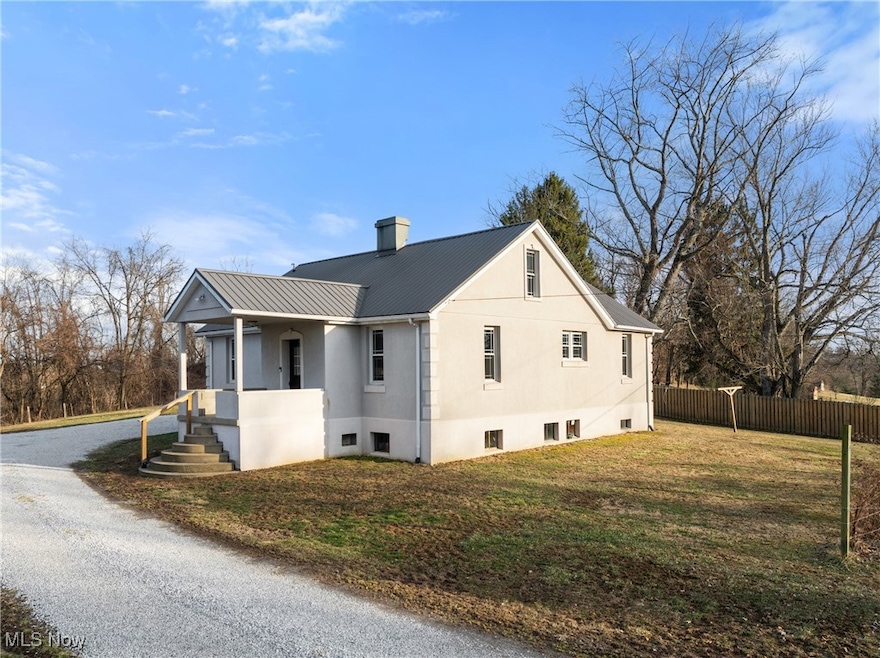
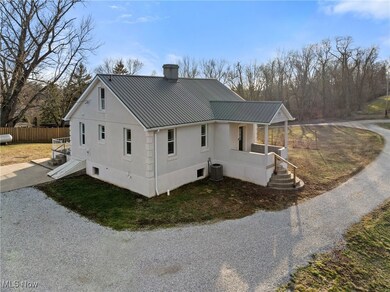
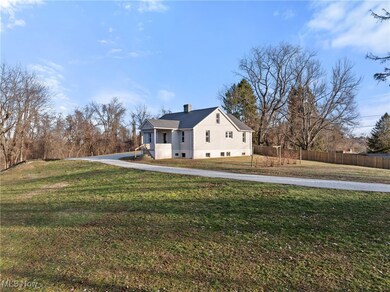
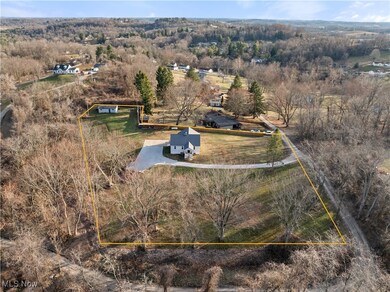
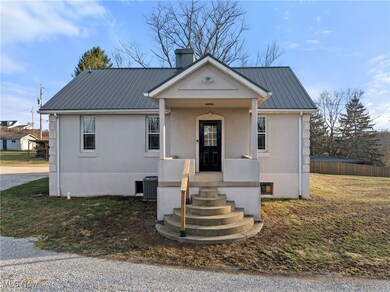
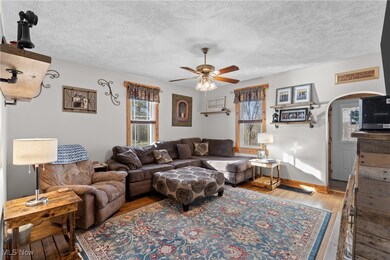
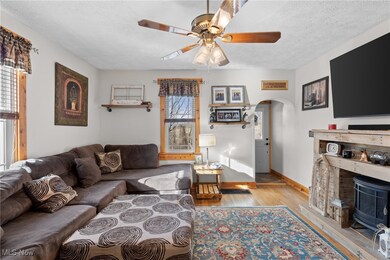
Welcome to 71963 West Rd, Martins Ferry, where rustic charm meets modern comfort! Located on a peaceful, dead-end street on the outskirts of Martins Ferry, this 1.79-acre leveled lot provides all of the privacy and space you've been searching for! This 3-bedroom, 2-bathroom home offers plenty of room to spread out! Step inside and fall in love! The entire interior has been thoughtfully updated since 2020, featuring a warm & modern rustic aesthetic highlighted by stunning cedar woodwork throughout. The main floor features a beautifully remodeled primary suite with its own private bathroom (2023). The brand-new kitchen was fully remodeled in October 2024, showcasing granite countertops, a tile backsplash, updated lighting, and sleek new hardware. The oversized dining room is perfect for family gatherings. Recently refreshed with new flooring, plank walls, and updated lighting, this upstairs is a kid’s dream! The two bedrooms are also accompanied by a bonus loft space perfect for play, studying, or hanging out. Outside you can enjoy the patio on warm days, pick fresh blackberries in the summer, store firewood for the whole house wood burner under the convenient lean-to, and take advantage of the detached garage for extra storage space. Additional updates & features include new windows (2020) for energy efficiency, metal roof (2016) built to last, new septic & leach field (October 2023) for peace of mind, A/C installed (2020) to keep you cool, water softener (2021) & reverse osmosis filtration installed for crisp, clean water. This stunning home offers the perfect blend of modern upgrades, rustic charm, and serene living—all just minutes from town! Don’t miss out—Your dream home awaits!
Last Agent to Sell the Property
Harvey Goodman, REALTOR Brokerage Email: alyssaliebersrealtor@gmail.com 412-607-6768 License #2021003636 Listed on: 03/01/2025
We collect this data history from publicly available records. To have your information removed, we recommend requesting removal directly through your county’s website.
We collect this data history from publicly available records. To have your information removed, we recommend requesting removal directly through your county’s website.
| Date | Buyer | Sale Price | Title Company |
|---|---|---|---|
| $413,333 | None Listed On Document | ||
| $143,000 | First American Title | ||
| -- | -- | ||
| -- | -- | ||
| $50,000 | -- | ||
| -- | -- |
We collect this data history from publicly available records. To have your information removed, we recommend requesting removal directly through your county’s website.
| Date | Status | Borrower | Loan Amount |
|---|---|---|---|
| Open | $300,700 | ||
| Previous Owner | $140,790 |
We collect this data history from publicly available records. To have your information removed, we recommend requesting removal directly through your county’s website.
| Date | Event | Price | List to Sale | Price per Sq Ft |
|---|---|---|---|---|
| 04/07/2025 04/07/25 | Sold | $310,000 | 0.0% | $172 / Sq Ft |
| 03/01/2025 03/01/25 | For Sale | $310,000 | -- | $172 / Sq Ft |
We collect this data history from publicly available records. To have your information removed, we recommend requesting removal directly through your county’s website.
| Year | Tax Paid | Tax Assessment Tax Assessment Total Assessment is a certain percentage of the fair market value that is determined by local assessors to be the total taxable value of land and additions on the property. | Land | Improvement |
|---|---|---|---|---|
| 2025 | $1,402 | $37,830 | $7,790 | $30,040 |
| 2024 | $1,383 | $37,830 | $7,790 | $30,040 |
| 2023 | $1,182 | $30,300 | $7,880 | $22,420 |
| 2022 | $1,182 | $30,296 | $7,878 | $22,418 |
| 2021 | $1,176 | $30,296 | $7,878 | $22,418 |
| 2020 | $1,090 | $26,420 | $6,850 | $19,570 |
| 2019 | $1,093 | $26,420 | $6,850 | $19,570 |
| 2018 | $1,112 | $26,420 | $6,850 | $19,570 |
| 2017 | $942 | $21,700 | $4,380 | $17,320 |
| 2016 | $947 | $21,700 | $4,380 | $17,320 |
| 2015 | $953 | $21,700 | $4,380 | $17,320 |
| 2014 | $902 | $21,410 | $4,090 | $17,320 |
| 2013 | $865 | $21,410 | $4,090 | $17,320 |
Seller's Agent in 2025
Alyssa Schiller
Harvey Goodman, REALTOR
(412) 607-6768
118 Total Sales
Buyer's Agent in 2025
Susan Hallstrom
Sulek & Experts Real Estate
(740) 310-0118
160 Total Sales
Source: MLS Now
MLS Number: 5102996
APN: 61-00674-001
Disclaimer: Certain information contained herein is derived from information provided by parties other than Homes.com. All information provided is deemed reliable, but is not guaranteed to be accurate and should be independently verified.
IDX information is provided exclusively for personal, non-commercial use, and may not be used for any purpose other than to identify prospective properties consumers may be interested in purchasing. Information is deemed reliable but not guaranteed.
Ask me questions while you tour the home.