
Tricia Coury
Keller Williams Realty
(774) 430-0184
82 Total Sales
6 in Arnold Mills
$340K - $575K Price Range
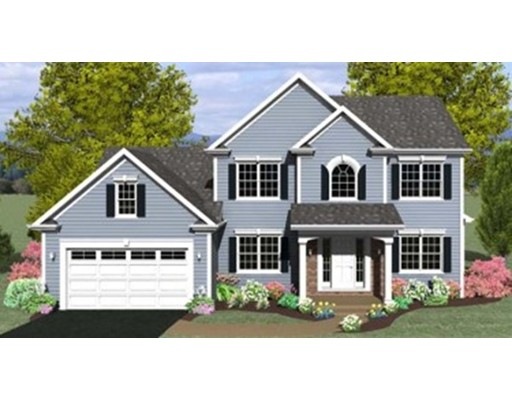
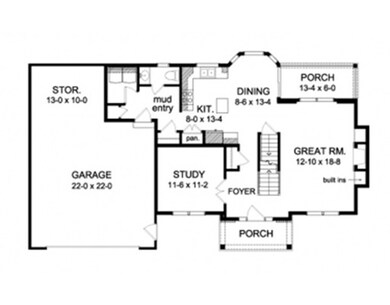
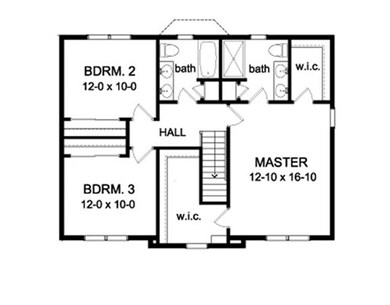

Avalon Estates - Attleboro's newest premier 27 Lot Neighborhood! Nestled well off the road on the Rehoboth/Attleboro line is 27 lots neatly encircling a neighborhood friendly loop. Energy efficient, high quality homes are being offered in multiple styles. This two level home has 1886 square feet of custom constructed open floor plan living. Custom kitchen with all plywood construction, soft close cabinets with granite counters overlooks an oversized family room with energy efficient gas fireplace and granite surround with custom mantle. Hardwoods throughout the 1st floor and staircase and custom trim touches such as crown molding accents the luxury this home offers. All 2x6 construction with energy efficient double pane windows, high efficiency heating and AC and ultra efficient on demand hot water as well as maintenance free siding and decking will make this home low cost living and maintenance for years to come. Home is To Be Built, many other styles available.
Last Agent to Sell the Property
Rick Mancini
RE/MAX Integrity Listed on: 04/20/2015
Home Type
Single Family
Year Built
2015
Lot Details
0.5 Acres
Tricia Coury
Keller Williams Realty
(774) 430-0184
82 Total Sales
6 in Arnold Mills
$340K - $575K Price Range
Lisa Shestack
Keller Williams Elite
(339) 444-1343
97 Total Sales
1 in Arnold Mills
$480,000 Price
Maria Useinoski
REMAX Revolution
(401) 398-5971
32 Total Sales
1 in Arnold Mills
$578,000 Price
Elizabeth Carrison
RI Real Estate Services
(401) 298-9143
65 Total Sales
2 in Arnold Mills
$451K - $760K Price Range
Louis Barrows
Keller Williams Leading Edge
(401) 208-2129
236 Total Sales
4 in Arnold Mills
$435K - $800K Price Range
Gary Jacques
Residential Properties Ltd.
(774) 425-7174
69 Total Sales
1 in Arnold Mills
$737,500 Price
We collect this data history from publicly available records. To have your information removed, we recommend requesting removal directly through your county’s website.
| Date | Event | Price | List to Sale | Price per Sq Ft |
|---|---|---|---|---|
| 02/04/2016 02/04/16 | Sold | $428,300 | 0.0% | $227 / Sq Ft |
| 09/16/2015 09/16/15 | Pending | -- | -- | -- |
| 04/20/2015 04/20/15 | For Sale | $428,300 | -- | $227 / Sq Ft |
R
Seller's Agent in 2016
Rick Mancini
RE/MAX
Buyer's Agent in 2016
Debbie Scanlon
Conway - Mansfield
(508) 965-7155
1 in this area
62 Total Sales
Source: MLS Property Information Network (MLS PIN)
MLS Number: 71904877
Disclaimer: Certain information contained herein is derived from information provided by parties other than Homes.com. All information provided is deemed reliable, but is not guaranteed to be accurate and should be independently verified.
The property listing data and information, or the Images, set forth herein were provided to MLS Property Information Network, Inc. from third party sources, including sellers, lessors and public records, and were compiled by MLS Property Information Network, Inc. The property listing data and information, and the Images, are for the personal, non-commercial use of consumers having a good faith interest in purchasing or leasing listed properties of the type displayed to them and may not be used for any purpose other than to identify prospective properties which such consumers may have a good faith interest in purchasing or leasing. MLS Property Information Network, Inc. and its subscribers disclaim any and all representations and warranties as to the accuracy of the property listing data and information, or as to the accuracy of any of the Images, set forth herein.
Ask me questions while you tour the home.