
Leanne McCormick
Milestone Realty, Inc.
(781) 633-7912
163 Total Sales
1 in Rehoboth
$980,000 Price
Estimated Value: $950,586 - $1,097,000
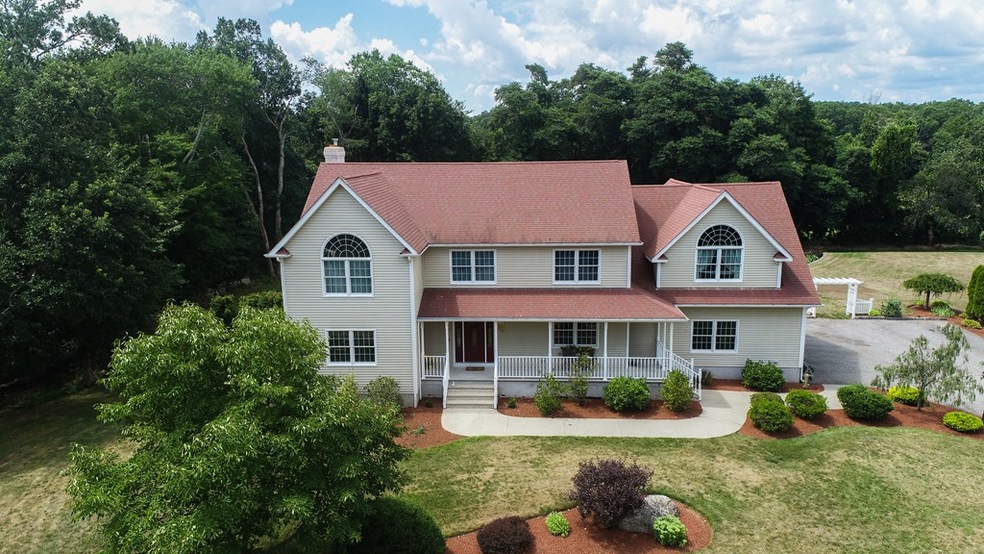
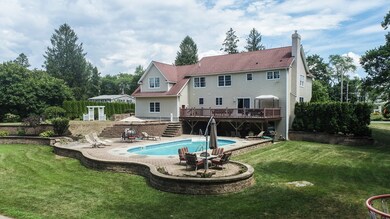
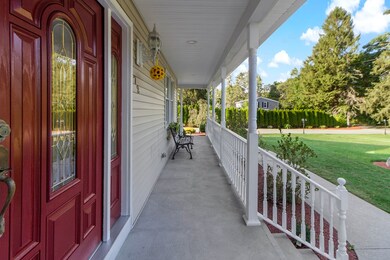
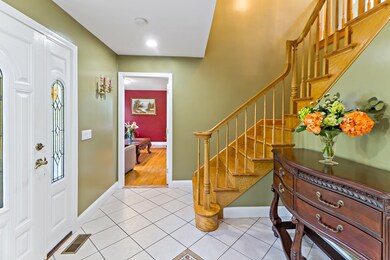
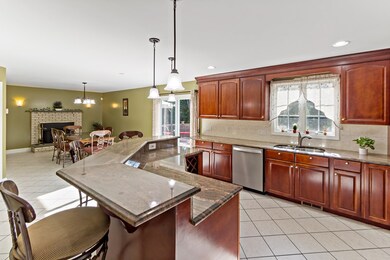
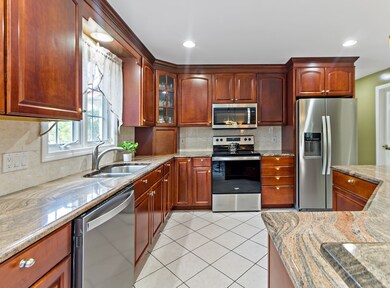
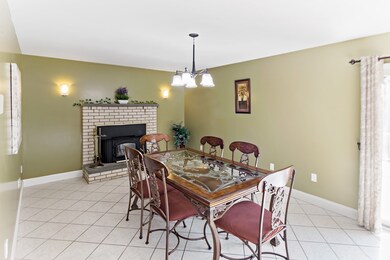
This home has it all! Custom built home with a farmhouse porch, 4-5 bedrooms, 3 renovated bathrooms, Pool, Basketball Court, large private yard, custom 3-car garage with steel i-beam & Epoxy flooring! Hardwood Floors throughout. On the first floor you'll find an open foyer, custom kitchen w/ new SS appliances, large living room, dining room, private office & 1st floor laundry. Upstairs you’ll find a large master suite with a walk in closet and master bath with a Jacuzzi tub, down the hall are 3 more bedrooms and a huge bonus room over the garage, plenty of storage space! The lower level walks out to a patio & has a second staircase that leads up through the garage- perfect to finish with an in-law set up or additional living space. The expansive yard is perfect for entertaining- lined with trees for privacy and an oversized 16x30 deck. Minutes to Seekonk & Providence for shopping or an easy commute. No HOA fees or covenants.
We collect this data history from publicly available records. To have your information removed, we recommend requesting removal directly through your county’s website.
Leanne McCormick
Milestone Realty, Inc.
(781) 633-7912
163 Total Sales
1 in Rehoboth
$980,000 Price
Nina Sable
William Raveis R.E. & Home Services
(774) 341-4973
71 Total Sales
1 in Rehoboth
$600,000 Price
Katie Elderkin
Keller Williams South Watuppa
(774) 271-5686
87 Total Sales
1 in Rehoboth
$525,000 Price
Kelli Improta
RI Real Estate Services
(401) 593-4513
196 Total Sales
1 in Rehoboth
$1,025,000 Price
Jen McMorran
Keller Williams Elite
(339) 220-5309
114 Total Sales
3 in Rehoboth
$535K - $825K Price Range
Kristen Ruggiero
RE/MAX Platinum
(781) 563-8942
183 Total Sales
1 in Rehoboth
$880,000 Price
We collect this data history from publicly available records. To have your information removed, we recommend requesting removal directly through your county’s website.
| Date | Buyer | Sale Price | Title Company |
|---|---|---|---|
| $640,000 | None Available |
We collect this data history from publicly available records. To have your information removed, we recommend requesting removal directly through your county’s website.
| Date | Status | Borrower | Loan Amount |
|---|---|---|---|
| Open | $210,500 | ||
| Closed | $100,000 | ||
| Closed | $52,200 | ||
| Open | $500,032 | ||
| Previous Owner | $165,000 | ||
| Previous Owner | $100,000 | ||
| Previous Owner | $65,000 | ||
| Previous Owner | $90,000 | ||
| Previous Owner | $25,000 | ||
| Previous Owner | $50,000 |
We collect this data history from publicly available records. To have your information removed, we recommend requesting removal directly through your county’s website.
| Date | Event | Price | List to Sale | Price per Sq Ft |
|---|---|---|---|---|
| 12/29/2020 12/29/20 | Sold | $640,000 | -5.0% | $186 / Sq Ft |
| 11/28/2020 11/28/20 | Pending | -- | -- | -- |
| 11/17/2020 11/17/20 | For Sale | $674,000 | 0.0% | $196 / Sq Ft |
| 11/06/2020 11/06/20 | Pending | -- | -- | -- |
| 10/16/2020 10/16/20 | Price Changed | $674,000 | -3.6% | $196 / Sq Ft |
| 09/09/2020 09/09/20 | For Sale | $699,000 | -- | $204 / Sq Ft |
We collect this data history from publicly available records. To have your information removed, we recommend requesting removal directly through your county’s website.
| Year | Tax Paid | Tax Assessment Tax Assessment Total Assessment is a certain percentage of the fair market value that is determined by local assessors to be the total taxable value of land and additions on the property. | Land | Improvement |
|---|---|---|---|---|
| 2025 | $8,836 | $792,500 | $190,200 | $602,300 |
| 2024 | $8,848 | $778,900 | $190,200 | $588,700 |
| 2023 | $8,137 | $702,700 | $186,200 | $516,500 |
| 2022 | $7,767 | $613,000 | $177,800 | $435,200 |
| 2021 | $7,727 | $583,600 | $161,500 | $422,100 |
| 2020 | $7,657 | $583,600 | $161,500 | $422,100 |
| 2018 | $6,434 | $537,500 | $153,700 | $383,800 |
| 2017 | $6,151 | $489,700 | $153,700 | $336,000 |
| 2016 | $5,950 | $489,700 | $153,700 | $336,000 |
| 2015 | $5,663 | $460,000 | $146,500 | $313,500 |
| 2014 | $5,633 | $452,800 | $139,300 | $313,500 |
Seller's Agent in 2020
Tori Turco
Evolution Real Estate
(508) 213-8674
67 Total Sales
Buyer's Agent in 2020
Marisol Martinez
Realty World Related Realty Group
(617) 590-0773
13 Total Sales
Source: MLS Property Information Network (MLS PIN)
MLS Number: 72722773
APN: REHO-000031-000000-000042A
Disclaimer: Certain information contained herein is derived from information provided by parties other than Homes.com. All information provided is deemed reliable, but is not guaranteed to be accurate and should be independently verified.
The property listing data and information, or the Images, set forth herein were provided to MLS Property Information Network, Inc. from third party sources, including sellers, lessors and public records, and were compiled by MLS Property Information Network, Inc. The property listing data and information, and the Images, are for the personal, non-commercial use of consumers having a good faith interest in purchasing or leasing listed properties of the type displayed to them and may not be used for any purpose other than to identify prospective properties which such consumers may have a good faith interest in purchasing or leasing. MLS Property Information Network, Inc. and its subscribers disclaim any and all representations and warranties as to the accuracy of the property listing data and information, or as to the accuracy of any of the Images, set forth herein.
Ask me questions while you tour the home.