AT
Seller's Agent in 2018
Ashley Talley
Gennaro Realty


Estimated Value: $260,000 - $348,145

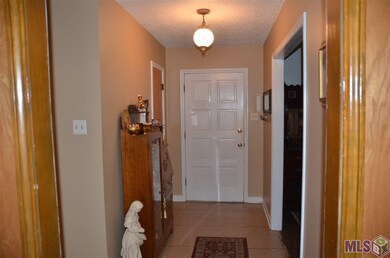
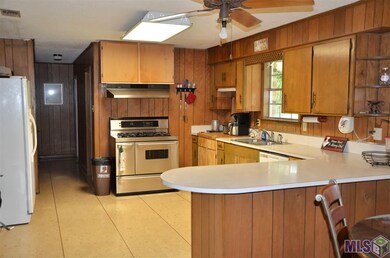
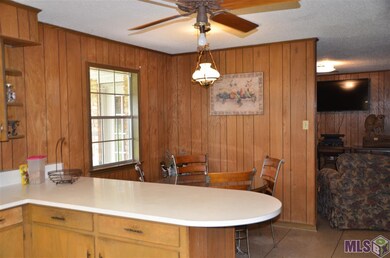
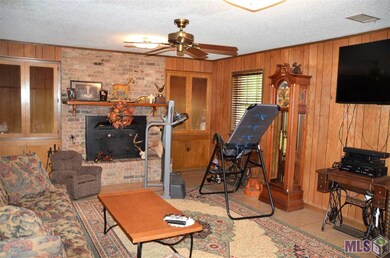
****NEW PRICE!!!**** This beautiful brick home sits on almost 15 acres on a quiet private street. Mostly updated, but can still be customized to fit your own style. This home has unlimited potential. The beautiful wood burning fireplace creates a very relaxing space to unwind each day. There are built in shelves in several locations, and plenty of storage. The Large master bedroom boasts 3 closets and an updated en suite. The very spacious kitchen can be a great gathering area for many friends and family. There is also an extra large pantry. Enjoy the serenity of quiet country living on your back porch while enjoying wildlife in its natural environment. Home has never flooded and does not require flood insurance. Call today to schedule a showing to see this beautiful property.
Last Agent to Sell the Property
Ashley Talley
Gennaro Realty License #0995699644 Listed on: 09/08/2018

Last Buyer's Agent
Melissa Jones
Covington & Associates Real Estate, LLC License #0099562324
We collect this data history from publicly available records. To have your information removed, we recommend requesting removal directly through your county’s website.
| Date | Event | Price | List to Sale | Price per Sq Ft |
|---|---|---|---|---|
| 12/14/2018 12/14/18 | Sold | -- | -- | -- |
| 10/31/2018 10/31/18 | Pending | -- | -- | -- |
| 10/14/2018 10/14/18 | Price Changed | $205,000 | -10.1% | $92 / Sq Ft |
| 09/08/2018 09/08/18 | For Sale | $228,000 | -- | $102 / Sq Ft |
We collect this data history from publicly available records. To have your information removed, we recommend requesting removal directly through your county’s website.
| Year | Tax Paid | Tax Assessment Tax Assessment Total Assessment is a certain percentage of the fair market value that is determined by local assessors to be the total taxable value of land and additions on the property. | Land | Improvement |
|---|---|---|---|---|
| 2025 | $1,061 | $7,500 | $340 | $7,160 |
| 2024 | $1,042 | $7,500 | $340 | $7,160 |
| 2023 | $1,060 | $7,500 | $340 | $7,160 |
| 2022 | $1,060 | $7,500 | $340 | $7,160 |
| 2021 | $1,059 | $7,500 | $340 | $7,160 |
| 2020 | $1,059 | $7,500 | $340 | $7,160 |
| 2019 | $1,051 | $7,500 | $320 | $7,180 |
| 2018 | $697 | $4,990 | $420 | $4,570 |
| 2017 | $644 | $4,990 | $0 | $0 |
| 2016 | $683 | $4,990 | $0 | $0 |
| 2014 | $696 | $4,980 | $410 | $4,570 |
| 2013 | $681 | $5,480 | $910 | $4,570 |
AT
Seller's Agent in 2018
Ashley Talley
Gennaro Realty
MJ
Buyer's Agent in 2018
Melissa Jones
Covington & Associates Real Estate, LLC
Source: Greater Baton Rouge Association of REALTORS®
MLS Number: 2018015394
APN: 0026989
Disclaimer: Certain information contained herein is derived from information provided by parties other than Homes.com. All information provided is deemed reliable, but is not guaranteed to be accurate and should be independently verified.
IDX information is provided exclusively for personal, non-commercial use, and may not be used for any purpose other than to identify prospective properties consumers may be interested in purchasing. Information is deemed reliable but not guaranteed.
Ask me questions while you tour the home.