
S & O Rhode Island Group
Smith and Oak Real Estate Co.
(401) 592-5919
73 Total Sales
1 in Darlington
$604,000 Price
Estimated Value: $462,523 - $583,000
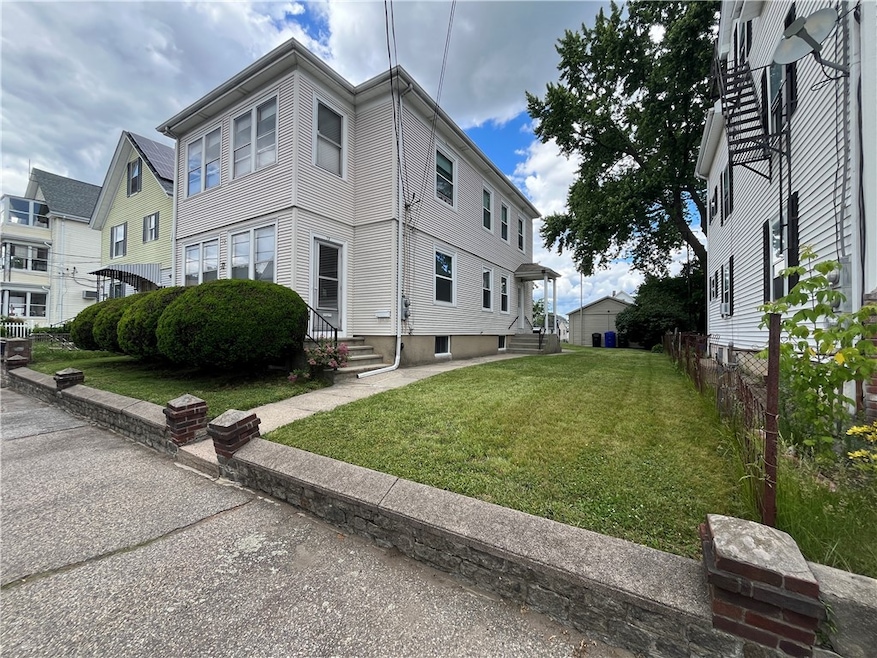
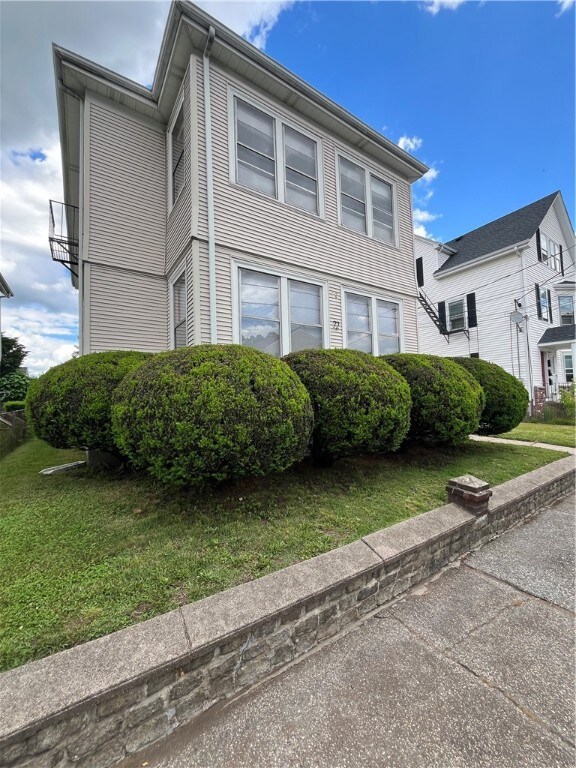
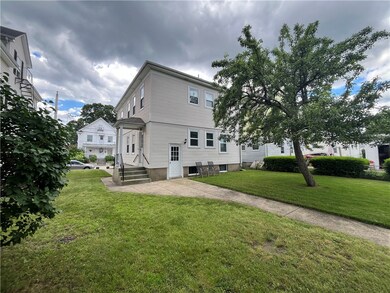
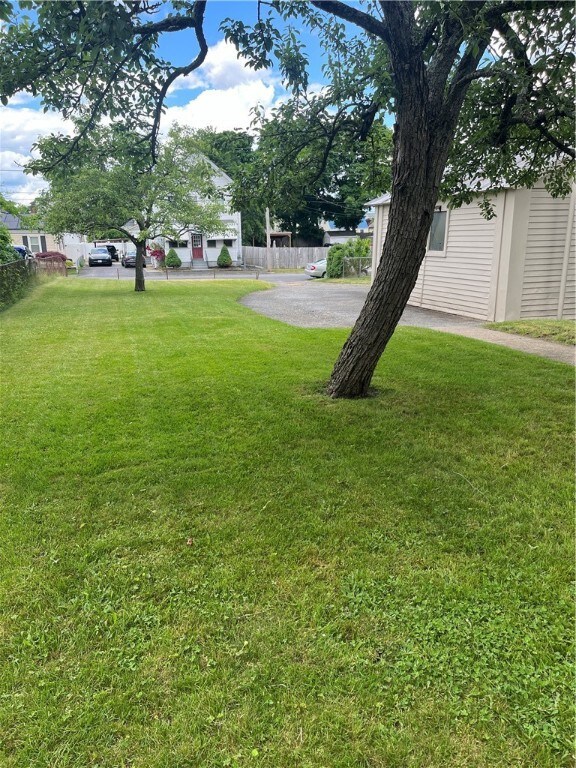
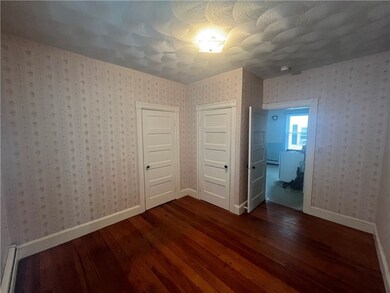
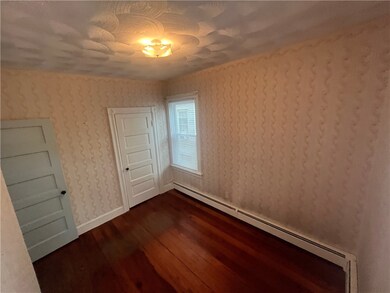
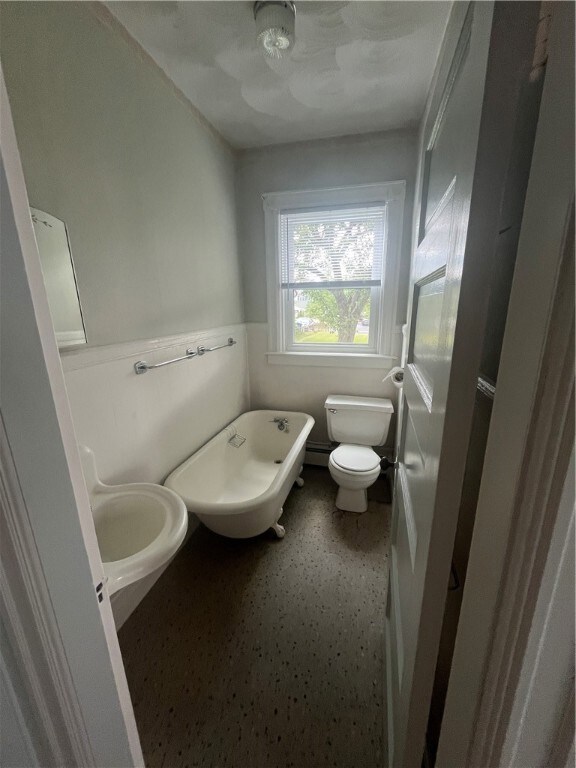
Look at this diamond in the rough! This two unit multifamily home is ready for its new owner. First floor unit and second floor unit are identical layouts. The first floor is freshly painted and ceilings have been redone as well. Many of the windows in the house have recently been replaced with new vinyl replacement windows and exterior windows on the two enclosed front porches are framed in metal. Both units have very large, eat-in kitchens with stove and fridge plus a galley pantry with a large farmers sink and tons of cabinet space Both units have separate gas and separate electric first floor has an on-demand unit. The second floor has a gas burner and separate hot water tank. This Meticulously maintained property has a huge backyard with a 2 car garage and an extra 4356 sq ft lot which makes for a fantastic backyard also or possibly further expansion. There's definitely some options at this property. Don't wait. Come and see it!
We collect this data history from publicly available records. To have your information removed, we recommend requesting removal directly through your county’s website.
S & O Rhode Island Group
Smith and Oak Real Estate Co.
(401) 592-5919
73 Total Sales
1 in Darlington
$604,000 Price
Jaclyn Arruda
JPAR Prime Real Estate
(401) 234-8052
54 Total Sales
2 in Darlington
$120K - $415K Price Range
Amanda Bruneau
Compass
(857) 776-0231
75 Total Sales
2 in Darlington
$460K - $640K Price Range
Melissa Neveux
Cote Partners Realty LLC
(401) 293-8380
35 Total Sales
2 in Darlington
$360K - $561K Price Range
Serpa-Nye Team
Coldwell Banker Realty
(401) 414-3043
31 Total Sales
1 in Darlington
$430,000 Price
James Luth
HERE Realty
(401) 648-6012
86 Total Sales
1 in Darlington
$612,000 Price
We collect this data history from publicly available records. To have your information removed, we recommend requesting removal directly through your county’s website.
| Date | Buyer | Sale Price | Title Company |
|---|---|---|---|
| $525,000 | None Available |
We collect this data history from publicly available records. To have your information removed, we recommend requesting removal directly through your county’s website.
| Date | Status | Borrower | Loan Amount |
|---|---|---|---|
| Open | $15,000 |
We collect this data history from publicly available records. To have your information removed, we recommend requesting removal directly through your county’s website.
| Date | Event | Price | List to Sale | Price per Sq Ft |
|---|---|---|---|---|
| 08/21/2024 08/21/24 | Sold | $525,000 | -4.5% | $172 / Sq Ft |
| 06/19/2024 06/19/24 | Pending | -- | -- | -- |
| 06/13/2024 06/13/24 | For Sale | $549,999 | -- | $181 / Sq Ft |
We collect this data history from publicly available records. To have your information removed, we recommend requesting removal directly through your county’s website.
| Year | Tax Paid | Tax Assessment Tax Assessment Total Assessment is a certain percentage of the fair market value that is determined by local assessors to be the total taxable value of land and additions on the property. | Land | Improvement |
|---|---|---|---|---|
| 2025 | $4,818 | $366,400 | $120,100 | $246,300 |
| 2024 | $4,521 | $366,400 | $120,100 | $246,300 |
| 2023 | $4,220 | $249,100 | $75,100 | $174,000 |
| 2022 | $4,130 | $249,100 | $75,100 | $174,000 |
| 2021 | $4,130 | $249,100 | $75,100 | $174,000 |
| 2020 | $3,645 | $174,500 | $59,300 | $115,200 |
| 2019 | $3,645 | $174,500 | $59,300 | $115,200 |
| 2018 | $3,513 | $174,500 | $59,300 | $115,200 |
| 2017 | $3,113 | $137,000 | $47,800 | $89,200 |
| 2016 | $2,999 | $137,000 | $47,800 | $89,200 |
| 2015 | $2,999 | $137,000 | $47,800 | $89,200 |
| 2014 | $3,067 | $133,000 | $47,800 | $85,200 |
Seller's Agent in 2024
Scott McGee
RE/MAX Properties
(401) 639-2906
25 in this area
929 Total Sales
Seller Co-Listing Agent in 2024
Eric Brouillard
RE/MAX Properties
(401) 569-2725
2 in this area
30 Total Sales
Buyer's Agent in 2024
Isabel Garcia
J. Christopher Real Estate Grp
(401) 545-3208
2 in this area
30 Total Sales
Source: State-Wide MLS
MLS Number: 1361601
APN: PAWT-000010-000000-000389
Disclaimer: Certain information contained herein is derived from information provided by parties other than Homes.com. All information provided is deemed reliable, but is not guaranteed to be accurate and should be independently verified.
IDX information is provided exclusively for personal, non-commercial use, and may not be used for any purpose other than to identify prospective properties consumers may be interested in purchasing. Information is deemed reliable but not guaranteed.
Copyright © 2026 State-Wide MLS, Inc. All rights reserved.
Ask me questions while you tour the home.