C
Seller's Agent in 2026
CHRISTOPHER WARNICK
ERA Brokers Consolidated (St George)
(801) 634-6522
42 Total Sales
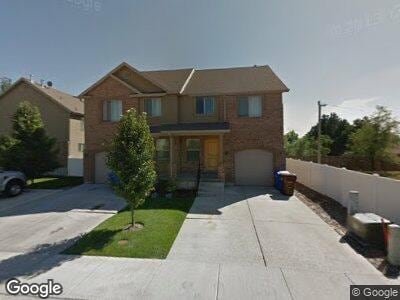
Impeccably upgraded 3-bedroom, 3.5-bath cottage-style townhouse in the heart of Midvale, featuring over $50,000 in premium improvements. The upper level offers three generously sized bedrooms, including a comfortable primary suite with a walk-in closet and ensuite bath. The finished basement provides flexible living space and may serve as a fourth bedroom or family room, complete with a private entrance door, full bath, cold room storage with new tile flooring, and a charming "Harry Potter" closet. All bathrooms include bathtubs with brand-new Moen spa-style dual showerheads, with the basement bathroom fully remodeled in November 2025. The kitchen impresses with oak cabinetry accented by crown molding, protective shelf liners, brand-new Samsung appliances, a new stainless-steel sink, faucet, disposal, and a new elegant Italian tile backsplash. Enjoy outdoor living in the fully fenced backyard with two private gates, professionally completed landscaping, and a brand-new Trex deck. The garage is truly exceptional, enhanced with textured and painted walls and ceiling, plus a premium polyaspartic floor coating offering long-lasting durability, UV protection, and easy maintenance. Additional highlights include a new concrete driveway with stairs; a freshly painted interior with three coats of Sherwin-Williams SuperPaint; a beautifully refinished front entry door; premium new carpet with a moisture-barrier pad; new wood-textured blinds with new window screens; LED lighting throughout; and newly added fiber-optic internet. Situated in a quiet, well-maintained, and friendly community with excellent neighbors. The HOA covers snow removal and full front and backyard landscaping maintenance for worry-free living. Conveniently located near I-15, I-215, schools, shopping, and public transit. A rare opportunity offering refined finishes and thoughtful upgrades. This beautiful townhome is truly move-in ready. Don't miss the opportunity to make it yours! Buyer to verify all information.
Last Agent to Sell the Property
ERA Brokers Consolidated (St George) License #8538112 Listed on: 04/24/2026
We collect this data history from publicly available records. To have your information removed, we recommend requesting removal directly through your county’s website.
We collect this data history from publicly available records. To have your information removed, we recommend requesting removal directly through your county’s website.
| Date | Type | Sale Price | Title Company |
|---|---|---|---|
| Warranty Deed | -- | Cottonwood Title | |
| Warranty Deed | -- | Vanguard Title | |
| Corporate Deed | -- | Premier Title Ins Agency | |
| Trustee Deed | $162,000 | Etitle Insurance Agency | |
| Warranty Deed | -- | Backman Title Services | |
| Warranty Deed | -- | Equity Title | |
| Corporate Deed | -- | Surety Title |
We collect this data history from publicly available records. To have your information removed, we recommend requesting removal directly through your county’s website.
| Date | Status | Loan Amount | Loan Type |
|---|---|---|---|
| Open | $300,000 | New Conventional | |
| Previous Owner | $161,791 | FHA | |
| Previous Owner | $186,000 | Purchase Money Mortgage | |
| Previous Owner | $148,088 | Purchase Money Mortgage |
We collect this data history from publicly available records. To have your information removed, we recommend requesting removal directly through your county’s website.
| Date | Event | Price | List to Sale | Price per Sq Ft |
|---|---|---|---|---|
| 05/18/2026 05/18/26 | Sold | -- | -- | -- |
| 04/24/2026 04/24/26 | For Sale | $465,000 | -- | $366 / Sq Ft |
| 04/22/2026 04/22/26 | Pending | -- | -- | -- |
We collect this data history from publicly available records. To have your information removed, we recommend requesting removal directly through your county’s website.
| Year | Tax Paid | Tax Assessment Tax Assessment Total Assessment is a certain percentage of the fair market value that is determined by local assessors to be the total taxable value of land and additions on the property. | Land | Improvement |
|---|---|---|---|---|
| 2025 | $2,807 | $445,700 | $65,600 | $380,100 |
| 2024 | $2,564 | $421,000 | $61,600 | $359,400 |
| 2023 | $2,468 | $401,500 | $58,500 | $343,000 |
| 2022 | $2,584 | $410,600 | $57,400 | $353,200 |
| 2021 | $2,217 | $301,300 | $57,400 | $243,900 |
| 2020 | $2,104 | $270,600 | $38,300 | $232,300 |
| 2019 | $1,854 | $232,200 | $36,200 | $196,000 |
| 2018 | $1,772 | $224,500 | $36,200 | $188,300 |
| 2017 | $1,710 | $208,200 | $36,200 | $172,000 |
| 2016 | $1,780 | $210,200 | $54,700 | $155,500 |
| 2015 | $1,562 | $181,300 | $53,000 | $128,300 |
| 2014 | $1,525 | $172,900 | $51,400 | $121,500 |
C
Seller's Agent in 2026
CHRISTOPHER WARNICK
ERA Brokers Consolidated (St George)
(801) 634-6522
42 Total Sales
A
Buyer's Agent in 2026
Art Brothers
Realticorp (Park City Branch)
(801) 814-8777
34 Total Sales
Source: UtahRealEstate.com
MLS Number: 2153124

APN: 22-30-153-058-0000
Disclaimer: Certain information contained herein is derived from information provided by parties other than Homes.com. All information provided is deemed reliable, but is not guaranteed to be accurate and should be independently verified.
IDX information is provided exclusively for consumers’ personal, non-commercial use, that it may not be used for any purpose other than to identify prospective properties consumers may be interested in purchasing, and that the data is deemed reliable but is not guaranteed accurate by the MLS. Licensor is only providing the MLS Content and not other sources of data provided in the Product.
Based on information from the Wasatch Front Regional Multiple Listing Service, Inc.. All data, including all measurements and calculations of area, is obtained from various sources and has not been, and will not be, verified by broker or the MLS. All information should be independently reviewed and verified for accuracy. Properties may or may not be listed by the office/agent presenting the information.
Ask me questions while you tour the home.