
Seller's Agent in 2025
Amy Cornelius
Keller Williams Premier Realty
(507) 313-9001
169 Total Sales



Estimated Value: $128,000 - $219,000
Motivated seller.
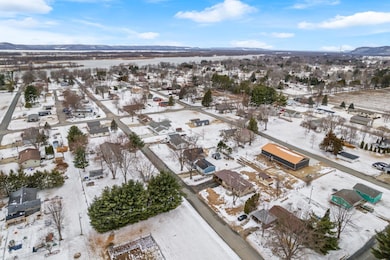
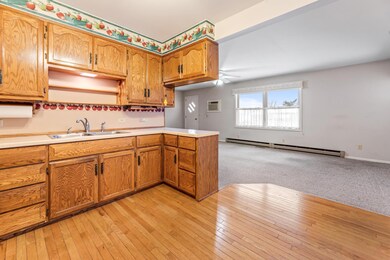
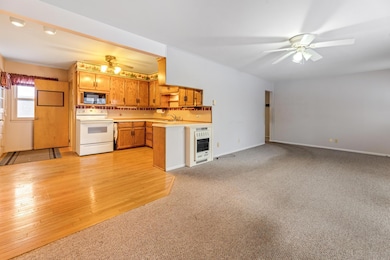
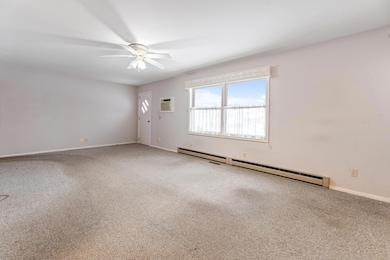
Check out this fantastic 2 plus bedroom, 2 bathroom ranch home that's hitting the market for the very first time! Solidly built by the original owner, this home is packed with custom features, including tons of built-in storage throughout. You'll never run out of room for your stuff. Enjoy the convenience of having laundry on the main level, or you could move it back into the basement and convert the main floor laundry back to a bedroom or some office space. The home also has a durable metal roof, a brand-new septic system, and a brand-new well. All the big ticket items are taken care of. Outside, you'll find a 1-stall attached garage, a handy carport, PLUS a shed out back for even more storage or workspace. This solid, practical home has so much to offer. Just 3 blocks to the beautiful Mississippi backwaters and public boat landing. You won't want to miss your chance to make it yours!
We collect this data history from publicly available records. To have your information removed, we recommend requesting removal directly through your county’s website.
We collect this data history from publicly available records. To have your information removed, we recommend requesting removal directly through your county’s website.
| Date | Buyer | Sale Price | Title Company |
|---|---|---|---|
| $125,000 | Homestead Title Llc |
We collect this data history from publicly available records. To have your information removed, we recommend requesting removal directly through your county’s website.
| Date | Event | Price | List to Sale | Price per Sq Ft |
|---|---|---|---|---|
| 07/10/2025 07/10/25 | Sold | $125,000 | -10.7% | $101 / Sq Ft |
| 06/30/2025 06/30/25 | Pending | -- | -- | -- |
| 06/20/2025 06/20/25 | Price Changed | $140,000 | -13.6% | $113 / Sq Ft |
| 04/25/2025 04/25/25 | Price Changed | $162,000 | -3.6% | $131 / Sq Ft |
| 03/06/2025 03/06/25 | For Sale | $168,000 | -- | $135 / Sq Ft |
We collect this data history from publicly available records. To have your information removed, we recommend requesting removal directly through your county’s website.
| Year | Tax Paid | Tax Assessment Tax Assessment Total Assessment is a certain percentage of the fair market value that is determined by local assessors to be the total taxable value of land and additions on the property. | Land | Improvement |
|---|---|---|---|---|
| 2025 | $1,955 | $168,000 | $15,000 | $153,000 |
| 2024 | $1,754 | $168,000 | $15,000 | $153,000 |
| 2023 | $1,628 | $87,200 | $7,500 | $79,700 |
| 2022 | $1,593 | $87,200 | $7,500 | $79,700 |
| 2021 | $1,591 | $87,200 | $7,500 | $79,700 |
| 2020 | $1,595 | $87,200 | $7,500 | $79,700 |
| 2019 | $1,543 | $87,200 | $7,500 | $79,700 |
| 2018 | $1,487 | $87,200 | $7,500 | $79,700 |
| 2017 | $1,532 | $87,200 | $7,500 | $79,700 |
| 2016 | $1,579 | $87,200 | $7,500 | $79,700 |
| 2015 | $1,486 | $87,200 | $7,500 | $79,700 |
| 2014 | $1,429 | $87,200 | $7,500 | $79,700 |
| 2013 | $1,473 | $87,200 | $7,500 | $79,700 |
Seller's Agent in 2025
Amy Cornelius
Keller Williams Premier Realty
(507) 313-9001
169 Total Sales
Source: NorthstarMLS
MLS Number: 6675698
APN: 206-00254-0000
Disclaimer: Certain information contained herein is derived from information provided by parties other than Homes.com. All information provided is deemed reliable, but is not guaranteed to be accurate and should be independently verified.
All data is obtained from various sources and may not have been verified by broker or MLS GRID. Supplied Open House Information is subject to change without notice. All information should be independently reviewed and verified for accuracy. Properties may or may not be listed by the office/agent presenting the information. Some IDX listings have been excluded from this website.
Listings courtesy of NorthstarMLS as distributed by MLS GRID.
Based on information submitted to the MLS GRID
Ask me questions while you tour the home.