
Greg Mosley
RE/MAX SPECIALISTS
(904) 479-4897
87 Total Sales
1 in Palm Coast
$260,000 Price
Estimated Value: $597,771 - $666,000
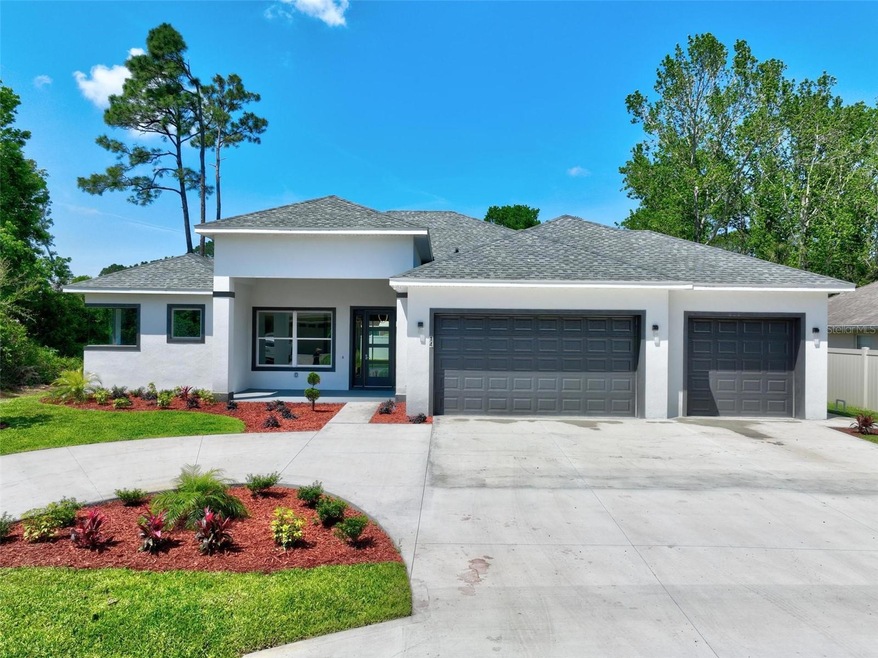
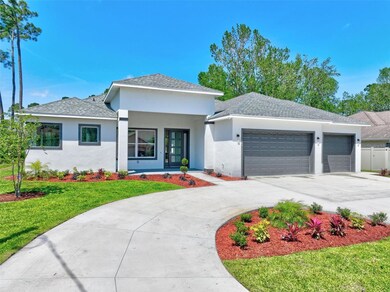
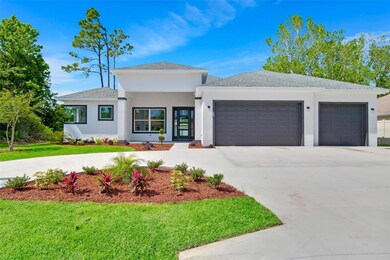
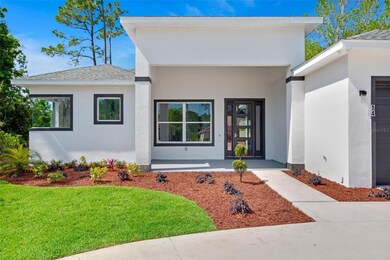
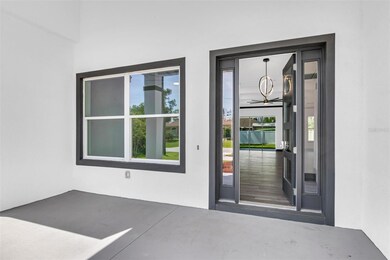
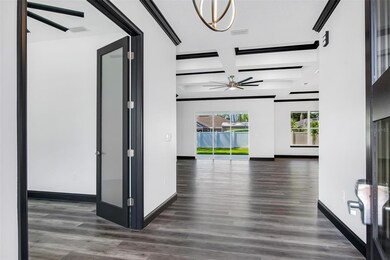
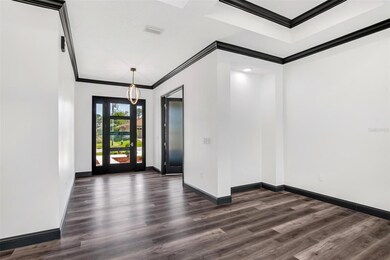
Ready for immediate occupancy!!! Amazing custom home offering 4 bedrooms, 3 bathrooms plus an office and 3 car garage. Open floor plan with huge (12 ft) kitchen island, gourmet kitchen with double ovens, cook top and upgraded cabinets. Split floor plan with guest or in-law area. 10-foot ceilings,8-foot interior doors, 6-foot windows, lots of custom touches. The Master bedroom features a large en-suite bath fully tiled offering his and her sinks, a large walk-in shower and separate tub.! Upgrades: York AC, circular driveway, underground power, camera system inside & out, insulation, irrigation well, wired for internet & security system and much more. Close to shopping, schools, beaches and just a few miles from the I95 on ram
Last Agent to Sell the Property
REALTY EXCHANGE, LLC Brokerage Phone: 386-446-0017 License #3157852 Listed on: 04/26/2023
We collect this data history from publicly available records. To have your information removed, we recommend requesting removal directly through your county’s website.
Greg Mosley
RE/MAX SPECIALISTS
(904) 479-4897
87 Total Sales
1 in Palm Coast
$260,000 Price
Areli Salazar
LPT REALTY LLC (PALM COAST)
(844) 276-5135
2 Total Sales
2 in Palm Coast
$295K - $346K Price Range
Patti Mohr
WATSON REALTY CORP
(904) 664-9865
37 Total Sales
1 in Palm Coast
$556,000 Price
Leslie Andree
IRON VALLEY REAL ESTATE NORTH FLORIDA
(689) 219-5584
76 Total Sales
1 in Palm Coast
$320,000 Price
Jennifer Lee
CAMPUS TO COAST REALTY, LLC
(386) 518-7728
184 Total Sales
2 in Palm Coast
$300,000 Price Range
Ola Bolter
WATSON REALTY CORP
(854) 222-9042
63 Total Sales
5 in Palm Coast
$253K - $335K Price Range
We collect this data history from publicly available records. To have your information removed, we recommend requesting removal directly through your county’s website.
| Date | Buyer | Sale Price | Title Company |
|---|---|---|---|
| $610,000 | Covenant Closing & Title Servi | ||
| Paradise Homes Development Llc | $58,900 | Ocean Blue Title Llc |
We collect this data history from publicly available records. To have your information removed, we recommend requesting removal directly through your county’s website.
| Date | Status | Borrower | Loan Amount |
|---|---|---|---|
| Open | $250,000 |
We collect this data history from publicly available records. To have your information removed, we recommend requesting removal directly through your county’s website.
| Date | Event | Price | List to Sale | Price per Sq Ft | Prior Sale |
|---|---|---|---|---|---|
| 01/24/2024 01/24/24 | Sold | $610,000 | -3.0% | $218 / Sq Ft | |
| 12/13/2023 12/13/23 | Pending | -- | -- | -- | |
| 11/17/2023 11/17/23 | Price Changed | $629,000 | -0.1% | $225 / Sq Ft | |
| 11/07/2023 11/07/23 | Price Changed | $629,900 | 0.0% | $225 / Sq Ft | |
| 09/05/2023 09/05/23 | Price Changed | $630,000 | -1.5% | $225 / Sq Ft | |
| 08/11/2023 08/11/23 | Price Changed | $639,900 | -1.5% | $229 / Sq Ft | |
| 04/26/2023 04/26/23 | For Sale | $649,900 | +1003.4% | $232 / Sq Ft | |
| 05/21/2021 05/21/21 | Sold | $58,900 | 0.0% | -- | View Prior Sale |
| 04/14/2021 04/14/21 | Pending | -- | -- | -- | |
| 04/12/2021 04/12/21 | For Sale | $58,900 | -- | -- |
We collect this data history from publicly available records. To have your information removed, we recommend requesting removal directly through your county’s website.
| Year | Tax Paid | Tax Assessment Tax Assessment Total Assessment is a certain percentage of the fair market value that is determined by local assessors to be the total taxable value of land and additions on the property. | Land | Improvement |
|---|---|---|---|---|
| 2025 | $9,514 | $359,083 | ||
| 2024 | $889 | $519,291 | $50,500 | $468,791 |
| 2023 | $889 | $48,000 | $48,000 | $0 |
| 2022 | $875 | $46,000 | $46,000 | $0 |
| 2021 | $449 | $25,500 | $25,500 | $0 |
| 2020 | $396 | $20,000 | $20,000 | $0 |
| 2019 | $410 | $20,500 | $20,500 | $0 |
| 2018 | $387 | $19,000 | $19,000 | $0 |
| 2017 | $387 | $19,000 | $19,000 | $0 |
| 2016 | $376 | $18,150 | $0 | $0 |
| 2015 | $350 | $16,500 | $0 | $0 |
| 2014 | $312 | $15,000 | $0 | $0 |
Seller's Agent in 2024
Tracy Callahan
REALTY EXCHANGE, LLC
(386) 233-4875
82 Total Sales
Buyer's Agent in 2024
Lidia Smietanowska
APEX REALTY LLC
(386) 262-0917
27 Total Sales
Seller's Agent in 2021
Peter Larsson
REALTY EXCHANGE, LLC
(386) 793-6350
169 Total Sales
PC
Buyer's Agent in 2021
PATRICK CALLAHAN
REALTY EXCHANGE, LLC
(386) 569-8444
12 Total Sales
Source: Stellar MLS
MLS Number: FC290836
APN: 07-11-31-7010-00130-0340
Disclaimer: Certain information contained herein is derived from information provided by parties other than Homes.com. All information provided is deemed reliable, but is not guaranteed to be accurate and should be independently verified.
All data is obtained from various sources and may not have been verified by broker or MLS GRID. Supplied Open House Information is subject to change without notice. All information should be independently reviewed and verified for accuracy. Properties may or may not be listed by the office/agent presenting the information. Some IDX listings have been excluded from this website. IDX information is provided exclusively for personal, non-commercial use, and may not be used for any purpose other than to identify prospective properties consumers may be interested in purchasing. Information is deemed reliable but not guaranteed.
Listings courtesy of Stellar MLS as distributed by MLS GRID.
Based on information submitted to the MLS GRID
Listing Information presented by local MLS brokerage: Ten-X - (888)-952-6393
Ask me questions while you tour the home.