
Jodi Cinq-Mars
Keller Williams North Shore West
(331) 263-0021
523 Total Sales
1 in Glen Ellyn
$222,500 Price


Estimated Value: $740,000 - $816,000
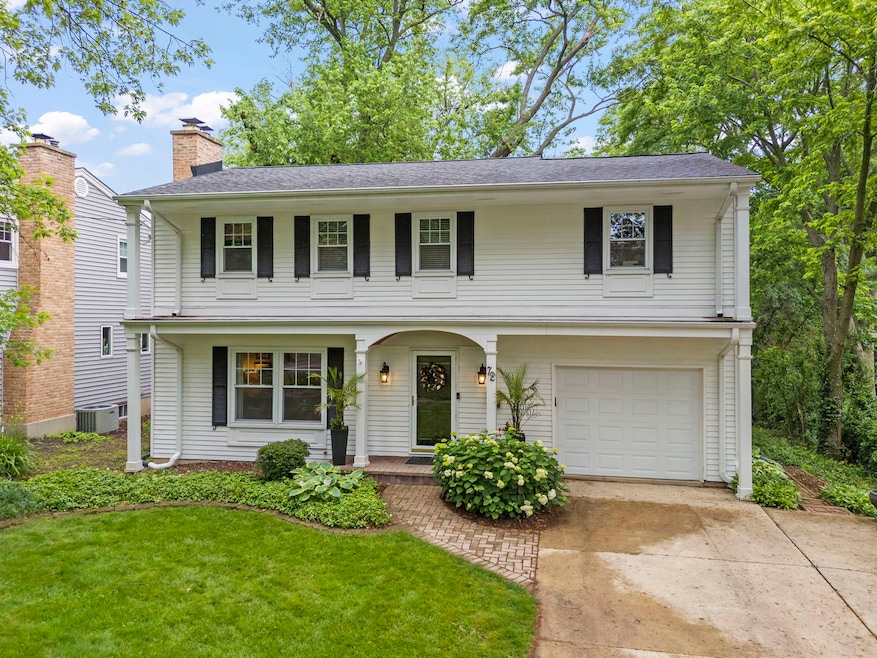
Welcome to 72 Forest Avenue! This Beautifully Appointed Colonial Features 4 Bedrooms On the 2nd Floor, 3.1 Bathrooms & is Located In-Town Glen Ellyn, Great Spaces for Gatherings & Entertainment. First Floor Features All Hardwood Flooring, Huge Family Room Addition with Vaulted Ceiling & New Hardwood Floor, Leading To Back Porch Overlooking Professionally Landscaped Yard, Separate Living & Dining Rooms, A Beautiful White Kitchen Tastefully Updated In 2016 With Quartz Countertops, Glass Tile & Marble Backsplash & Newer Stainless Steel Appliances, Kitchen was Redesigned Again in 2019 with Breakfast Bar & Again in January, 2020 with Built Ins. 2nd Floor Features Newer Carpet, Master Suite With Full Bath & Three Additional Bedrooms & 2nd Full Bath. There is Hardwood Under Carpet in Three of the Bedrooms & Both Bathrooms Recently Updated. The Finished Basement with Recreation Room Has Full Bath & Recently Updated Laundry Room, Premium Wide Vinyl Plank Flooring. The Furnace is Old & Works Well. Improvements Include New Light Fixtures on Main Floor, Newer Windows, Fresh Paint, Tear Off Roof, Gutters, Brick Paver Walkway, Front Exterior Cedar Entry W Custom Built Columns, ClosetMaid Shelving! This Location Is Fantastic! Close To Sunset Park & Pool, Trader Joe's, Lincoln Elementary, Newton Park, Train, Town, Restaurants, Shops and more! Fabulous Neighborhood with Many Recent Buyers! Sunset Park and Pool are 2 Blocks Away so Summers are Awesome to Lounge at the Pool By Day & Then Walk Home & Barbecue. It Is Such a Beautiful Home & Neighborhood. Longtime Owners Would Prefer To Close Quickly & Rent Back Until They Find Their New Home. Property will Convey AS IS.
Last Agent to Sell the Property
Keller Williams Premiere Properties License #475133309 Listed on: 06/26/2025
We collect this data history from publicly available records. To have your information removed, we recommend requesting removal directly through your county’s website.
Jodi Cinq-Mars
Keller Williams North Shore West
(331) 263-0021
523 Total Sales
1 in Glen Ellyn
$222,500 Price
Amy Gillham
HomeSmart Connect LLC
(877) 451-0063
10 Total Sales
1 in Glen Ellyn
$281,000 Price
Carolyn Alzueta
Charles Rutenberg Realty of IL
(630) 528-2679
149 Total Sales
2 in Glen Ellyn
$260K - $1.3M Price Range
Igor Shevchenko
Real People Realty
(224) 479-1207
24 Total Sales
1 in Glen Ellyn
$180,000 Price
Mike Musa
Keller Williams Preferred Rlty
(708) 765-6602
44 Total Sales
1 in Glen Ellyn
$205,000 Price
Zoran Milovanovic
Keller Williams ONEChicago
(331) 241-6528
10 Total Sales
2 in Glen Ellyn
$921K - $1.2M Price Range
We collect this data history from publicly available records. To have your information removed, we recommend requesting removal directly through your county’s website.
| Date | Buyer | Sale Price | Title Company |
|---|---|---|---|
| $755,000 | Advocus National Title Insuran | ||
| Dwyer Family Living Trust | -- | None Listed On Document | |
| Dwyer Daniel J | $385,000 | -- |
We collect this data history from publicly available records. To have your information removed, we recommend requesting removal directly through your county’s website.
| Date | Status | Borrower | Loan Amount |
|---|---|---|---|
| Open | $671,950 | ||
| Previous Owner | Dwyer Daniel J | $40,000 | |
| Previous Owner | Dwyer Daniel J | $300,000 | |
| Previous Owner | Dwyer Daniel J | $281,000 | |
| Previous Owner | Dwyer Daniel J | $30,000 | |
| Previous Owner | Dwyer Daniel J | $281,000 | |
| Previous Owner | Dwyer Daniel J | $30,000 | |
| Previous Owner | Dwyer Daniel J | $272,000 | |
| Previous Owner | Dwyer Daniel J | $272,000 | |
| Previous Owner | Dwyer Daniel J | $273,000 | |
| Previous Owner | Dwyer Daniel J | $35,000 | |
| Previous Owner | Dwyer Daniel J | $275,000 |
We collect this data history from publicly available records. To have your information removed, we recommend requesting removal directly through your county’s website.
| Date | Event | Price | List to Sale | Price per Sq Ft |
|---|---|---|---|---|
| 07/18/2025 07/18/25 | Sold | $755,000 | +4.1% | $377 / Sq Ft |
| 07/01/2025 07/01/25 | Pending | -- | -- | -- |
| 06/26/2025 06/26/25 | For Sale | $725,000 | -- | $362 / Sq Ft |
We collect this data history from publicly available records. To have your information removed, we recommend requesting removal directly through your county’s website.
| Year | Tax Paid | Tax Assessment Tax Assessment Total Assessment is a certain percentage of the fair market value that is determined by local assessors to be the total taxable value of land and additions on the property. | Land | Improvement |
|---|---|---|---|---|
| 2024 | $11,931 | $174,997 | $42,163 | $132,834 |
| 2023 | $11,397 | $161,080 | $38,810 | $122,270 |
| 2022 | $10,948 | $152,220 | $36,670 | $115,550 |
| 2021 | $10,529 | $148,610 | $35,800 | $112,810 |
| 2020 | $10,321 | $147,230 | $35,470 | $111,760 |
| 2019 | $10,089 | $143,340 | $34,530 | $108,810 |
| 2018 | $10,443 | $147,020 | $46,020 | $101,000 |
| 2017 | $10,286 | $141,590 | $44,320 | $97,270 |
| 2016 | $10,422 | $135,930 | $42,550 | $93,380 |
| 2015 | $10,397 | $129,680 | $40,590 | $89,090 |
| 2014 | $10,883 | $130,780 | $59,060 | $71,720 |
| 2013 | $10,596 | $131,180 | $59,240 | $71,940 |
Seller's Agent in 2025
Renie Atchison
Keller Williams Premiere Properties
(630) 707-7507
47 Total Sales
MF
Buyer's Agent in 2025
Michael FioRito
William Harris Group Chicago
(847) 997-5452
10 Total Sales
Source: Midwest Real Estate Data (MRED)
MLS Number: 12399785
APN: 05-14-309-025
Disclaimer: Certain information contained herein is derived from information provided by parties other than Homes.com. All information provided is deemed reliable, but is not guaranteed to be accurate and should be independently verified.
All data is obtained from various sources and may not have been verified by broker or MLS GRID. Supplied Open House Information is subject to change without notice. All information should be independently reviewed and verified for accuracy. Properties may or may not be listed by the office/agent presenting the information. Some IDX listings have been excluded from this website.
Listings courtesy of Midwest Real Estate Data (MRED) as distributed by MLS GRID.
Based on information submitted to the MLS GRID
Ask me questions while you tour the home.