
Michelle Biro
BOVARD ANDERSON CO.
(878) 348-4562
50 Total Sales
1 in Kennedy
$272,000 Price
Estimated Value: $326,000 - $378,996
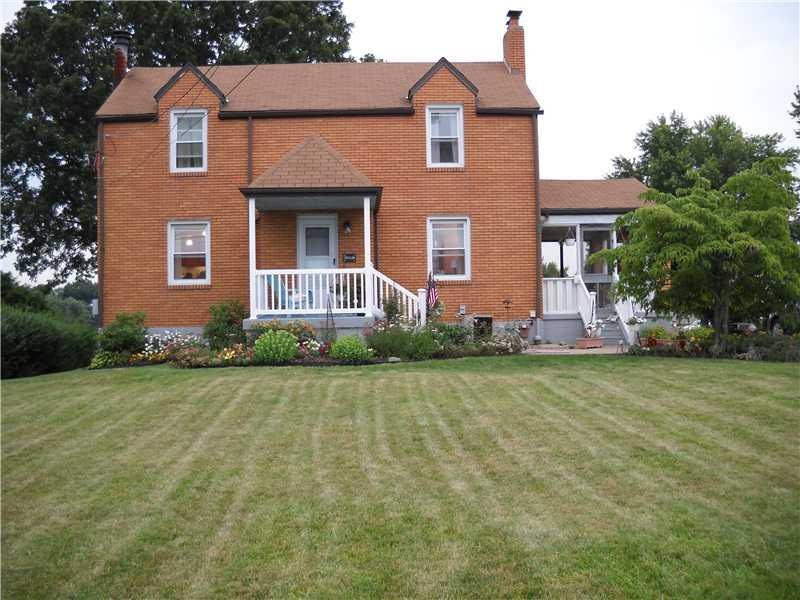
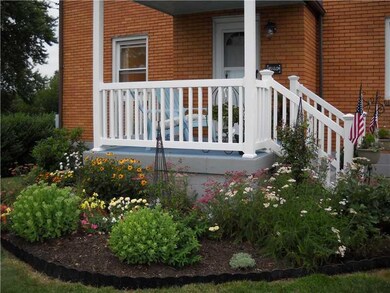
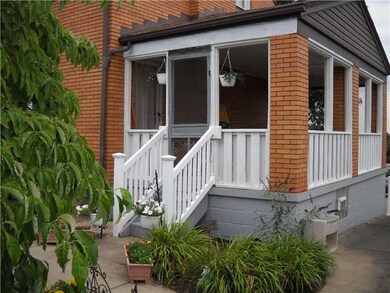
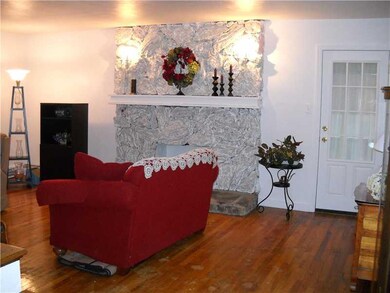
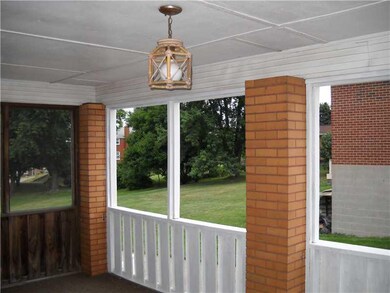

Wow! This home is AMAZING, ONE-OF-A-KIND, with lots of CHARACTER! Open Floor Plan. Spacious Lvgroom w/decorative FP, 2-covered porches, Absolutely STUNNING newer kitchen with 2-pantry's. 1st Floor Master Suite w/full bath & hookup for small kitchenette (could be in-law suite). First Floor laundry room off of kitchen. Second floor offers 2 spacious bedrooms and a large full bath. Spectacular lower lever - Gorgeous stone fireplace, built-in wet bar, craft area, full bath, 3 garages.
Last Agent to Sell the Property
Sandra George
WPML Inactive User File Listed on: 07/19/2014
We collect this data history from publicly available records. To have your information removed, we recommend requesting removal directly through your county’s website.
Michelle Biro
BOVARD ANDERSON CO.
(878) 348-4562
50 Total Sales
1 in Kennedy
$272,000 Price
Duane Palmieri
KELLER WILLIAMS REALTY
(412) 960-8390
71 Total Sales
4 in Kennedy
$205K - $330K Price Range
Diane McConaghy
RE/MAX SELECT REALTY
(412) 419-2657
263 Total Sales
4 in Kennedy
$190K - $426K Price Range
Pam Firth
COLDWELL BANKER REALTY
(412) 896-7026
59 Total Sales
6 in Kennedy
$198K - $476K Price Range
John Marzullo
COMPASS PENNSYLVANIA, LLC
(724) 952-3574
1,367 Total Sales
4 in Kennedy
$275K - $384K Price Range
Wendy Weaver
HOWARD HANNA REAL ESTATE SERVICES
(412) 566-8795
160 Total Sales
2 in Kennedy
$525K - $603K Price Range
We collect this data history from publicly available records. To have your information removed, we recommend requesting removal directly through your county’s website.
| Date | Buyer | Sale Price | Title Company |
|---|---|---|---|
| $164,000 | -- | ||
| $171,000 | -- |
We collect this data history from publicly available records. To have your information removed, we recommend requesting removal directly through your county’s website.
| Date | Status | Borrower | Loan Amount |
|---|---|---|---|
| Previous Owner | $136,800 |
We collect this data history from publicly available records. To have your information removed, we recommend requesting removal directly through your county’s website.
| Date | Event | Price | List to Sale | Price per Sq Ft |
|---|---|---|---|---|
| 09/05/2014 09/05/14 | Sold | $164,000 | -13.6% | $82 / Sq Ft |
| 07/29/2014 07/29/14 | Pending | -- | -- | -- |
| 07/19/2014 07/19/14 | For Sale | $189,900 | -- | $96 / Sq Ft |
We collect this data history from publicly available records. To have your information removed, we recommend requesting removal directly through your county’s website.
| Year | Tax Paid | Tax Assessment Tax Assessment Total Assessment is a certain percentage of the fair market value that is determined by local assessors to be the total taxable value of land and additions on the property. | Land | Improvement |
|---|---|---|---|---|
| 2026 | $830 | $129,100 | $35,100 | $94,000 |
| 2025 | $3,253 | $129,100 | $35,100 | $94,000 |
| 2024 | $3,253 | $129,100 | $35,100 | $94,000 |
| 2023 | $3,233 | $129,100 | $35,100 | $94,000 |
| 2022 | $3,233 | $129,100 | $35,100 | $94,000 |
| 2021 | $611 | $129,100 | $35,100 | $94,000 |
| 2020 | $3,233 | $129,100 | $35,100 | $94,000 |
| 2019 | $3,220 | $129,100 | $35,100 | $94,000 |
| 2018 | $611 | $129,100 | $35,100 | $94,000 |
| 2017 | $3,188 | $129,100 | $35,100 | $94,000 |
| 2016 | $611 | $129,100 | $35,100 | $94,000 |
| 2015 | $611 | $129,100 | $35,100 | $94,000 |
| 2014 | -- | $147,100 | $35,100 | $112,000 |
S
Seller's Agent in 2014
Sandra George
WPML Inactive User File
Buyer's Agent in 2014
Gina Cuccaro
BHHS Preferred Realty
(412) 600-5663
374 Total Sales
Source: West Penn Multi-List
MLS Number: 1019120
APN: 0156-E-00276-0000-00
Disclaimer: Certain information contained herein is derived from information provided by parties other than Homes.com. All information provided is deemed reliable, but is not guaranteed to be accurate and should be independently verified.
IDX information is provided exclusively for personal, non-commercial use, and may not be used for any purpose other than to identify prospective properties consumers may be interested in purchasing.
Information is deemed reliable but not guaranteed.
Ask me questions while you tour the home.