
Amy Rio
Better Homes and Gardens Real Estate Executive Real Estate
(860) 321-8567
1,017 Total Sales
3 in Sprague
$194K - $525K Price Range
Estimated Value: $359,164
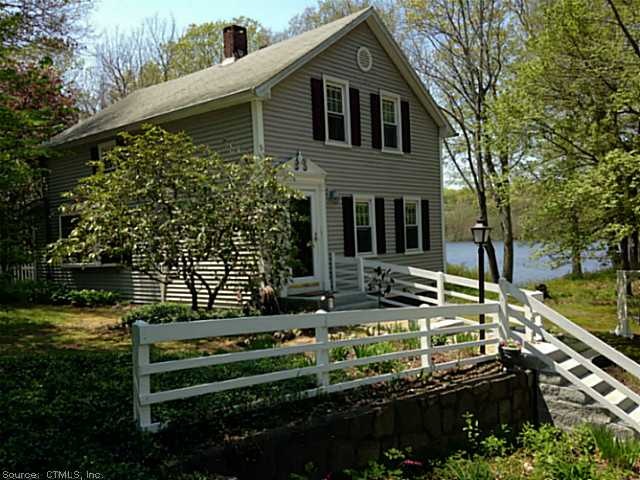
Utterly charming, tenderly updated and loaded with style! Country kitchen leads to a 3 season porch, newer 2 tier deck with views of the reservoir in the back yard. Super cozy family room w/ built in book shelves, bow window dining room. Ready to bloom!Upstairs bathroom is newer with whirlpool tub, 2nd floor laundry and nice big closet. Hardwoods on first floor are authentic and lovely. Recent windows and siding. Reservoir in back yard, can kayak. Screen porch is three season has windows, decks are 10x10 and 8x12.
Last Agent to Sell the Property
Red Caliber Realtors, LLC License #REB.0795846 Listed on: 04/18/2014
We collect this data history from publicly available records. To have your information removed, we recommend requesting removal directly through your county’s website.
Amy Rio
Better Homes and Gardens Real Estate Executive Real Estate
(860) 321-8567
1,017 Total Sales
3 in Sprague
$194K - $525K Price Range
Marilyn Lusher
RE/MAX Legends
(860) 743-1317
241 Total Sales
1 in Sprague
$125,000 Price
Mary Ann Parker
Berkshire Hathaway NE Prop.
(860) 791-4504
135 Total Sales
1 in Sprague
$525,000 Price
David Fiske
Houlihan Lawrence WD
(203) 457-8313
90 Total Sales
1 in Sprague
$90,000 Price
Tim Bray
Seaport Real Estate Services
(959) 215-5403
59 Total Sales
2 in Sprague
$475K - $500K Price Range
Sandra Lindstrom
Carl Guild & Associates
(860) 300-8121
59 Total Sales
1 in Sprague
$474,900 Price
We collect this data history from publicly available records. To have your information removed, we recommend requesting removal directly through your county’s website.
| Date | Buyer | Sale Price | Title Company |
|---|---|---|---|
| $156,000 | -- | ||
| Calabrese Charles | $125,500 | -- |
We collect this data history from publicly available records. To have your information removed, we recommend requesting removal directly through your county’s website.
| Date | Status | Borrower | Loan Amount |
|---|---|---|---|
| Open | $97,900 | ||
| Closed | Knopf Ryan P | $32,872 | |
| Closed | Knopf Ryan P | $152,878 | |
| Closed | Knopf Ryan P | $153,174 | |
| Previous Owner | Calabrese Charles | $20,000 |
We collect this data history from publicly available records. To have your information removed, we recommend requesting removal directly through your county’s website.
| Date | Event | Price | List to Sale | Price per Sq Ft |
|---|---|---|---|---|
| 09/26/2014 09/26/14 | Sold | $156,000 | -8.2% | $105 / Sq Ft |
| 07/29/2014 07/29/14 | Pending | -- | -- | -- |
| 04/18/2014 04/18/14 | For Sale | $169,900 | -- | $115 / Sq Ft |
We collect this data history from publicly available records. To have your information removed, we recommend requesting removal directly through your county’s website.
| Year | Tax Paid | Tax Assessment Tax Assessment Total Assessment is a certain percentage of the fair market value that is determined by local assessors to be the total taxable value of land and additions on the property. | Land | Improvement |
|---|---|---|---|---|
| 2025 | $4,116 | $135,410 | $46,780 | $88,630 |
| 2024 | $3,995 | $135,410 | $46,780 | $88,630 |
| 2023 | $3,859 | $135,410 | $46,780 | $88,630 |
| 2022 | $3,692 | $101,850 | $31,500 | $70,350 |
| 2021 | $3,667 | $101,850 | $31,500 | $70,350 |
| 2020 | $3,641 | $101,850 | $31,500 | $70,350 |
| 2019 | $3,539 | $101,850 | $31,500 | $70,350 |
| 2018 | $3,387 | $101,850 | $31,500 | $70,350 |
| 2017 | $3,351 | $104,720 | $34,650 | $70,070 |
| 2016 | $3,299 | $104,720 | $34,650 | $70,070 |
| 2015 | $3,246 | $104,720 | $34,650 | $70,070 |
| 2014 | $3,246 | $104,720 | $34,650 | $70,070 |
AJ
Seller's Agent in 2014
Amy Johnson
Red Caliber Realtors, LLC
(860) 608-3885
3 Total Sales
Buyer's Agent in 2014
Brian St. Pierre
Coldwell Banker Realty
(860) 463-5027
14 Total Sales
Source: SmartMLS
MLS Number: E275201
APN: SPRA-000019-000007-000006
Disclaimer: Certain information contained herein is derived from information provided by parties other than Homes.com. All information provided is deemed reliable, but is not guaranteed to be accurate and should be independently verified.
IDX information is provided exclusively for personal, non-commercial use, and may not be used for any purpose other than to identify prospective properties consumers may be interested in purchasing. Information is deemed reliable but not guaranteed.
Ask me questions while you tour the home.