J
Seller's Agent in 2017
John Broderick
J. Broderick R.E.
(617) 899-0537
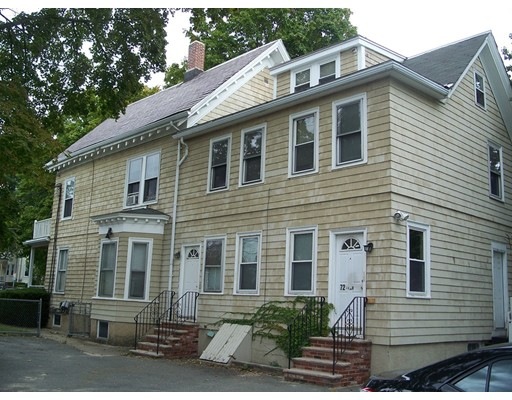
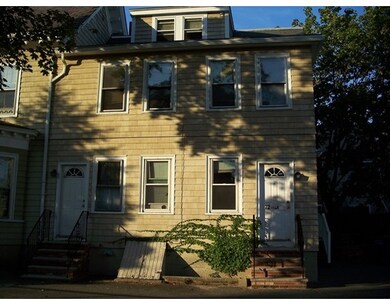
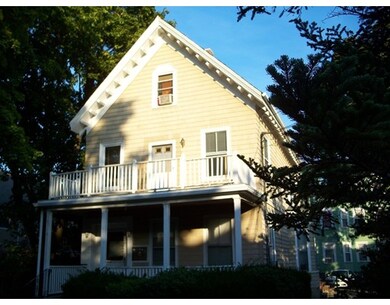
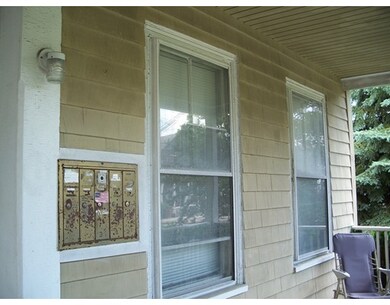
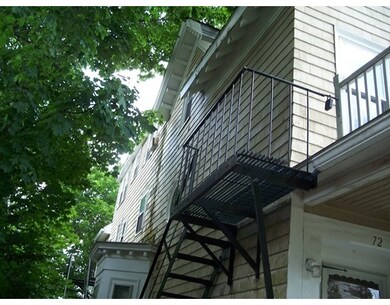
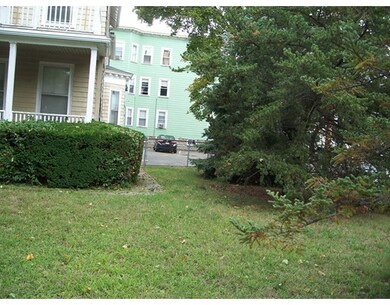
EXCELLENT DEVELOPMENT OPPORTUNITY. On large Sunny corner lot (8342 sq ft) and sitting well back from the street this legal 5 Family has setbacks allowing for 5 condos to be developed by right. FAR score is .36. Located within 3 to 4 min walk to proposed Greenline stop at Gilman Sq and just minutes to Union Sq and with easy access to Assembly Sq Mall,Cambridge and to Downtown Boston and in an area with huge demand for condominiums.6+ parking spots.Unit # 1 Vac , # 2 Vac, #s 3,4 & 5 are Sec 8 Tenants and have received 2 years notice of intention to convert to condominiums.# 4 has lease to 3/31/17, See attached floor plans and operating statement.. OPEN House 12/9 1-2.30pm , 12/10 1-2.30pm & 12/12 1-2pm . Showings at Open houses only. Offers by 2pm 12/13. Typo in uploaded plans TSF should read 3362 sq ft
Home Type
Multi-Family
Year Built
1900
Lot Details
8,276 Sq Ft Lot
We collect this data history from publicly available records. To have your information removed, we recommend requesting removal directly through your county’s website.
We collect this data history from publicly available records. To have your information removed, we recommend requesting removal directly through your county’s website.
| Date | Buyer | Sale Price | Title Company |
|---|---|---|---|
| $1,200,000 | -- | ||
| -- | -- | ||
| $365,000 | -- |
We collect this data history from publicly available records. To have your information removed, we recommend requesting removal directly through your county’s website.
| Date | Status | Borrower | Loan Amount |
|---|---|---|---|
| Open | $250,475 | ||
| Closed | $22,750 | ||
| Open | $772,300 | ||
| Open | $6,900,000 | ||
| Previous Owner | $390,000 | ||
| Closed | $395,500 | ||
| Previous Owner | $276,000 |
We collect this data history from publicly available records. To have your information removed, we recommend requesting removal directly through your county’s website.
| Date | Event | Price | List to Sale | Price per Sq Ft |
|---|---|---|---|---|
| 04/07/2017 04/07/17 | Sold | $1,200,000 | -3.9% | $336 / Sq Ft |
| 01/03/2017 01/03/17 | Pending | -- | -- | -- |
| 12/08/2016 12/08/16 | For Sale | $1,249,000 | -- | $349 / Sq Ft |
We collect this data history from publicly available records. To have your information removed, we recommend requesting removal directly through your county’s website.
| Year | Tax Paid | Tax Assessment Tax Assessment Total Assessment is a certain percentage of the fair market value that is determined by local assessors to be the total taxable value of land and additions on the property. | Land | Improvement |
|---|---|---|---|---|
| 2025 | $9,885 | $906,060 | $634,700 | $271,360 |
| 2024 | $9,532 | $906,060 | $634,700 | $271,360 |
| 2023 | $9,369 | $906,060 | $634,700 | $271,360 |
| 2022 | $15,373 | $1,510,100 | $604,500 | $905,600 |
| 2021 | $13,839 | $1,358,100 | $575,700 | $782,400 |
| 2020 | $12,966 | $1,285,000 | $553,600 | $731,400 |
| 2019 | $13,050 | $1,212,800 | $481,400 | $731,400 |
| 2018 | $11,954 | $1,056,900 | $437,700 | $619,200 |
| 2017 | $10,041 | $860,400 | $412,900 | $447,500 |
| 2016 | $10,037 | $801,000 | $374,400 | $426,600 |
J
Seller's Agent in 2017
John Broderick
J. Broderick R.E.
(617) 899-0537

Buyer's Agent in 2017
The Eisnor Team
William Raveis R.E. & Home Services
(781) 775-3854
1 in this area
156 Total Sales
Source: MLS Property Information Network (MLS PIN)
MLS Number: 72100110
APN: SOME M:71 B:D L:40
Disclaimer: Certain information contained herein is derived from information provided by parties other than Homes.com. All information provided is deemed reliable, but is not guaranteed to be accurate and should be independently verified.
The property listing data and information, or the Images, set forth herein were provided to MLS Property Information Network, Inc. from third party sources, including sellers, lessors and public records, and were compiled by MLS Property Information Network, Inc. The property listing data and information, and the Images, are for the personal, non-commercial use of consumers having a good faith interest in purchasing or leasing listed properties of the type displayed to them and may not be used for any purpose other than to identify prospective properties which such consumers may have a good faith interest in purchasing or leasing. MLS Property Information Network, Inc. and its subscribers disclaim any and all representations and warranties as to the accuracy of the property listing data and information, or as to the accuracy of any of the Images, set forth herein.
Ask me questions while you tour the home.