
Erick Hernandez
RE/MAX Marketplace
(707) 755-6922
78 Total Sales
2 in Makers Alley
$115K - $212K Price Range
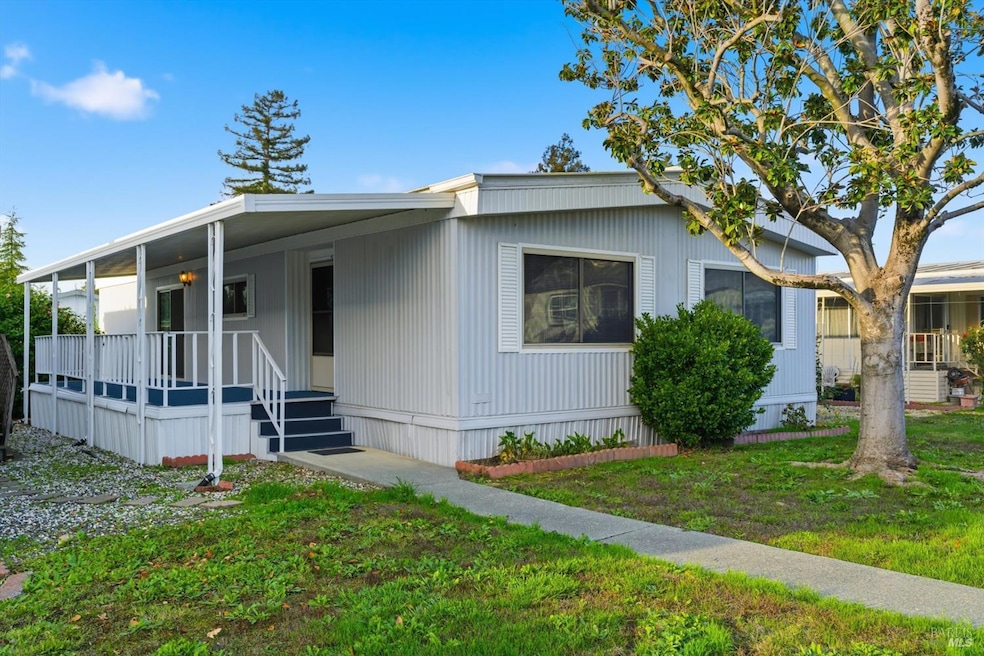
Ready to move in. 1440 square ft, 2 bedroom 2 bath home. Newer carpet. Open kitchen. Enjoy the Large porch. Club house, swimming pool and community activities.
Last Agent to Sell the Property
Westgate Realty License #00968226 Listed on: 11/22/2025
Erick Hernandez
RE/MAX Marketplace
(707) 755-6922
78 Total Sales
2 in Makers Alley
$115K - $212K Price Range
Sudha Schlesinger
Engel & Volkers Sonoma County
(707) 608-6640
125 Total Sales
1 in Makers Alley
$180,000 Price
Shawn Hermosillo
W Real Estate
(707) 634-0739
116 Total Sales
1 in Makers Alley
$256,000 Price
RW
Rick Wells
Luxe Places International
(707) 634-2688
162 Total Sales
5 in Makers Alley
$185K - $335K Price Range
Lisa Rook
Shultz Real Estate
(707) 634-2764
86 Total Sales
2 in Makers Alley
$100K - $185K Price Range
KM
Kelly Metcalf
eXp Realty of California, Inc
(707) 615-1563
12 Total Sales
1 in Makers Alley
$159,500 Price
We collect this data history from publicly available records. To have your information removed, we recommend requesting removal directly through your county’s website.
| Date | Event | Price | List to Sale | Price per Sq Ft |
|---|---|---|---|---|
| 03/20/2026 03/20/26 | Sold | $159,000 | 0.0% | $110 / Sq Ft |
| 03/12/2026 03/12/26 | Pending | -- | -- | -- |
| 12/19/2025 12/19/25 | Price Changed | $159,000 | -5.9% | $110 / Sq Ft |
| 11/22/2025 11/22/25 | For Sale | $169,000 | -- | $117 / Sq Ft |
We collect this data history from publicly available records. To have your information removed, we recommend requesting removal directly through your county’s website.
| Year | Tax Paid | Tax Assessment Tax Assessment Total Assessment is a certain percentage of the fair market value that is determined by local assessors to be the total taxable value of land and additions on the property. | Land | Improvement |
|---|---|---|---|---|
| 2025 | $4,870 | $70,475 | $5,921 | $64,554 |
| 2024 | $4,870 | $63,652 | $5,348 | $58,304 |
| 2023 | $4,407 | $58,877 | $4,947 | $53,930 |
| 2022 | $4,029 | $54,400 | $4,571 | $49,829 |
| 2021 | $4,271 | $51,109 | $4,295 | $46,814 |
| 2020 | $4,219 | $50,230 | $4,221 | $46,009 |
| 2019 | $4,214 | $49,980 | $4,200 | $45,780 |
| 2018 | $3,882 | $44,912 | $6,596 | $38,316 |
| 2017 | $3,775 | $43,044 | $6,322 | $36,722 |
| 2016 | $3,594 | $40,463 | $5,943 | $34,520 |
| 2015 | $3,428 | $40,463 | $5,943 | $34,520 |
| 2014 | $477 | $38,906 | $5,714 | $33,192 |
| 2013 | $490 | $5,929 | $5,929 | $0 |
MB
Seller's Agent in 2026
Michelle Baynes
Westgate Realty
(707) 326-3773
17 in this area
30 Total Sales
Buyer's Agent in 2026
Edward Heinz
eXp Realty of California, Inc
(707) 318-4165
8 in this area
37 Total Sales
Source: Bay Area Real Estate Information Services (BAREIS)
MLS Number: 325099434
Disclaimer: Certain information contained herein is derived from information provided by parties other than Homes.com. All information provided is deemed reliable, but is not guaranteed to be accurate and should be independently verified.
Listing information deemed reliable but not guaranteed. Copyright 2026 Bay Area Real Estate Information Services, Inc. All Right Reserved.
Ask me questions while you tour the home.