
Seller's Agent in 2026
Jamie and Terri Griffis Team
1827 Real Estate LLC
(706) 888-0999
262 Total Sales
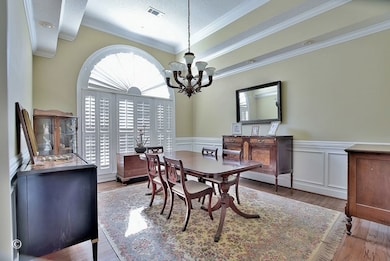
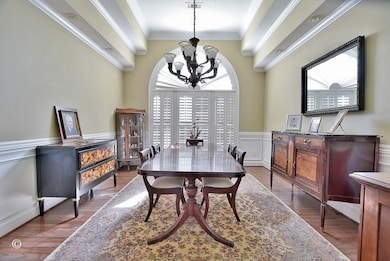
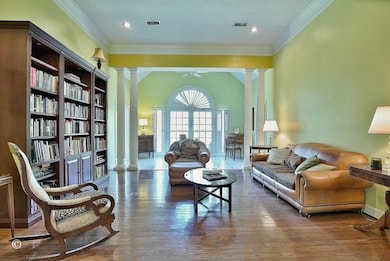
Estimated Value: $494,609
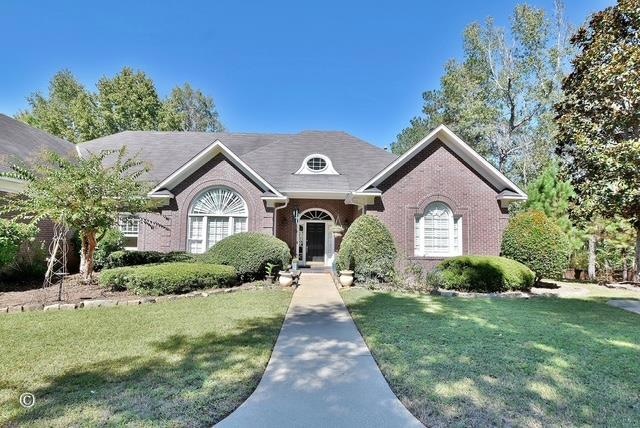
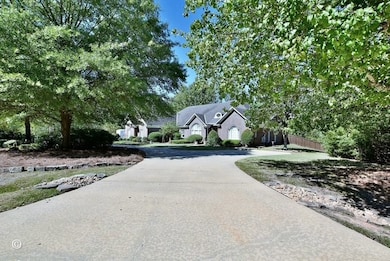
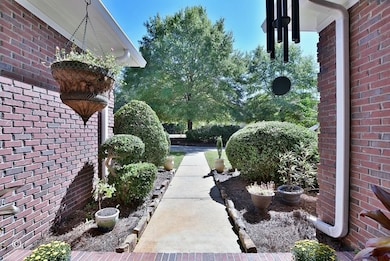
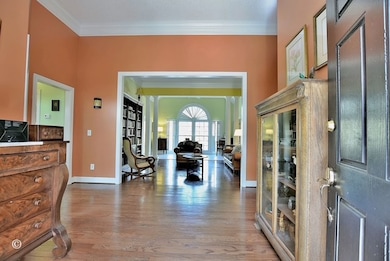
Stately brick home in sought-after Coca Lake! Nestled on 1.79 acres in Harris County, this beautiful 3-bedroom, 2.5-bath residence offers classic architectural details and generous living spaces. Built in 2000, the home features soaring ceilings, elegant moldings, and an inviting split floor plan with a huge master suite. Enjoy multiple gathering areas including a formal dining room, spacious living room, and a separate den with fireplace—perfect for entertaining or quiet evenings at home. The kitchen is bright and functional, with white cabinetry, granite countertops, stainless steel appliances, and a breakfast bar overlooking a sunny dining nook. The private owner's suite offers plenty of space for a sitting area or office, plus a spa-like bath with soaking tub, separate shower, and double vanities. Beautiful hardwood and tile floors run throughout much of the home, complemented by plantation shutters and abundant natural light. Outside, you'll find mature landscaping and a large yard providing both privacy and room to roam. Coca Lake is one of Harris County's most desirable neighborhoods—known for its peaceful atmosphere, convenient access to Columbus, and top-rated schools.
Last Agent to Sell the Property
1827 Real Estate LLC Brokerage Phone: 7065051005 Listed on: 11/10/2025
We collect this data history from publicly available records. To have your information removed, we recommend requesting removal directly through your county’s website.
We collect this data history from publicly available records. To have your information removed, we recommend requesting removal directly through your county’s website.
| Date | Buyer | Sale Price | Title Company |
|---|---|---|---|
| $485,000 | -- | ||
| -- | -- | ||
| $307,950 | -- | ||
| $307,900 | -- | ||
| -- | -- | ||
| $379,400 | -- |
We collect this data history from publicly available records. To have your information removed, we recommend requesting removal directly through your county’s website.
| Date | Status | Borrower | Loan Amount |
|---|---|---|---|
| Open | $388,000 | ||
| Previous Owner | $215,000 | ||
| Previous Owner | $292,500 | ||
| Previous Owner | $40,000 | ||
| Previous Owner | $85,000 | ||
| Previous Owner | $315,000 |
We collect this data history from publicly available records. To have your information removed, we recommend requesting removal directly through your county’s website.
| Date | Event | Price | List to Sale | Price per Sq Ft |
|---|---|---|---|---|
| 02/11/2026 02/11/26 | Sold | $485,000 | -2.0% | $148 / Sq Ft |
| 01/10/2026 01/10/26 | Pending | -- | -- | -- |
| 11/10/2025 11/10/25 | For Sale | $495,000 | -- | $152 / Sq Ft |
We collect this data history from publicly available records. To have your information removed, we recommend requesting removal directly through your county’s website.
| Year | Tax Paid | Tax Assessment Tax Assessment Total Assessment is a certain percentage of the fair market value that is determined by local assessors to be the total taxable value of land and additions on the property. | Land | Improvement |
|---|---|---|---|---|
| 2025 | $5,102 | $172,989 | $20,400 | $152,589 |
| 2024 | $4,454 | $161,654 | $20,400 | $141,254 |
| 2023 | $3,690 | $132,983 | $20,400 | $112,583 |
| 2022 | $3,690 | $132,983 | $20,400 | $112,583 |
| 2021 | $3,536 | $122,527 | $20,400 | $102,127 |
| 2020 | $3,536 | $122,527 | $20,400 | $102,127 |
| 2019 | $3,413 | $122,527 | $20,400 | $102,127 |
| 2018 | $3,480 | $122,527 | $20,400 | $102,127 |
| 2017 | $3,482 | $122,527 | $20,400 | $102,127 |
| 2016 | $3,167 | $122,190 | $20,400 | $101,790 |
| 2015 | $3,173 | $122,190 | $20,400 | $101,790 |
| 2014 | $3,097 | $122,759 | $20,400 | $102,359 |
| 2013 | -- | $122,758 | $20,400 | $102,358 |
Seller's Agent in 2026
Jamie and Terri Griffis Team
1827 Real Estate LLC
(706) 888-0999
262 Total Sales
Buyer's Agent in 2026
Kyra Cottle
Keller Williams Realty River Cities
(678) 412-5583
32 Total Sales
Source: Columbus Board of REALTORS® (GA)
MLS Number: 224405
APN: 048-005-107
Disclaimer: Certain information contained herein is derived from information provided by parties other than Homes.com. All information provided is deemed reliable, but is not guaranteed to be accurate and should be independently verified.
IDX information is provided exclusively for personal, non-commercial use, and may not be used for any purpose other than to identify prospective properties consumers may be interested in purchasing. Information is deemed reliable but not guaranteed.
Ask me questions while you tour the home.