
Sandra Gabrielli
RE/MAX Professionals-Sparks
(775) 204-4035
179 Total Sales
4 in Dayton
$358K - $678K Price Range
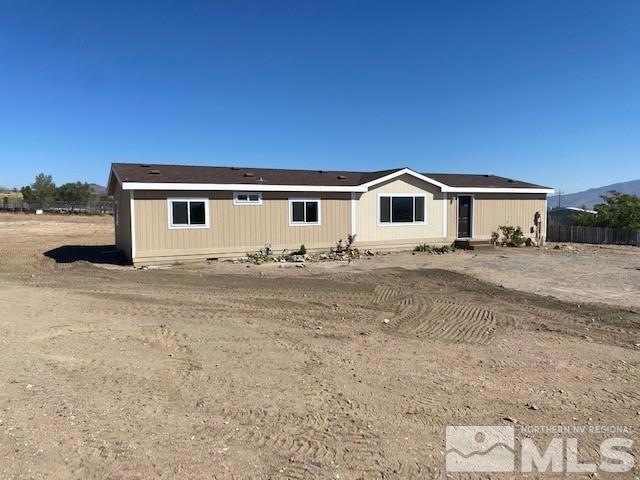
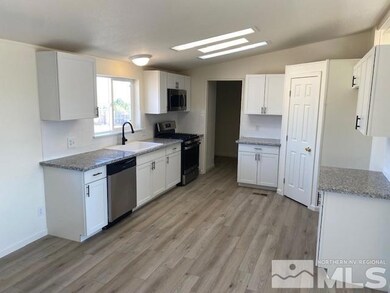
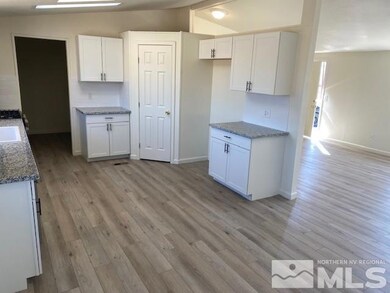
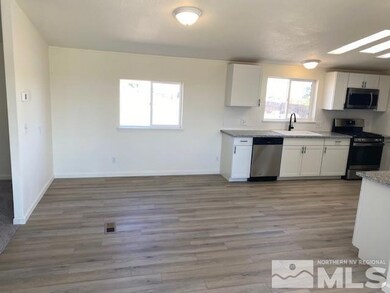
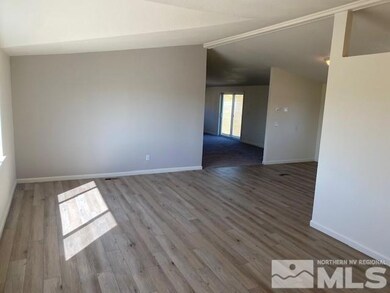
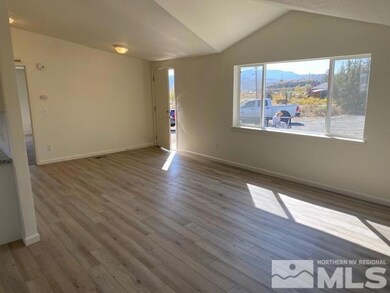
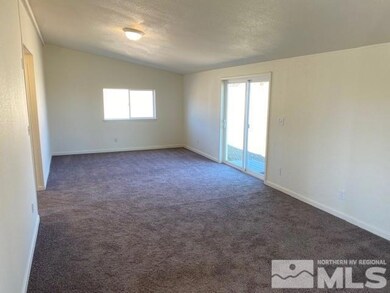
Must see, move-in ready home on 2.2 acres! This home features a split bedroom plan, a nice living room and a very large family room., Buyer and Buyer's agent to verify all information provided on MLS. Seller is related to listing agent.
Last Agent to Sell the Property
RE/MAX Professionals-Reno License #BS.1000912 Listed on: 10/12/2022
We collect this data history from publicly available records. To have your information removed, we recommend requesting removal directly through your county’s website.
Sandra Gabrielli
RE/MAX Professionals-Sparks
(775) 204-4035
179 Total Sales
4 in Dayton
$358K - $678K Price Range
Kate Leddy-Tate
Sierra Sotheby's International
(925) 886-2744
17 Total Sales
1 in Dayton
$330,000 Price
Debbie Logan
Equity Nevada RE-Excellence
(775) 227-4446
50 Total Sales
6 in Dayton
$250K - $475K Price Range
Katie Gillespie
eXp Realty
(775) 451-2521
285 Total Sales
9 in Dayton
$290K - $612K Price Range
Kristi Maxwell
Realty One Group Eminence
(775) 451-2545
118 Total Sales
2 in Dayton
$360K - $525K Price Range
Kari Breuer
Dickson Realty - Carson City
(775) 364-5559
104 Total Sales
10 in Dayton
$245K - $775K Price Range
We collect this data history from publicly available records. To have your information removed, we recommend requesting removal directly through your county’s website.
| Date | Buyer | Sale Price | Title Company |
|---|---|---|---|
| $360,000 | Stewart Title | ||
| -- | Stewart Title | ||
| $232,000 | Stewart Title | ||
| $89,000 | First Centennial Title Compa | ||
| -- | Lawyers Title Of Nevada | ||
| $76,900 | Lawyers Title Of Nevada | ||
| $135,976 | Accommodation | ||
| -- | None Available | ||
| $133,000 | First Centennial Title |
We collect this data history from publicly available records. To have your information removed, we recommend requesting removal directly through your county’s website.
| Date | Status | Borrower | Loan Amount |
|---|---|---|---|
| Open | $362,230 | ||
| Closed | $353,479 | ||
| Previous Owner | $85,000 | ||
| Previous Owner | $78,000 | ||
| Previous Owner | $74,950 | ||
| Previous Owner | $133,000 |
We collect this data history from publicly available records. To have your information removed, we recommend requesting removal directly through your county’s website.
| Date | Event | Price | List to Sale | Price per Sq Ft | Prior Sale |
|---|---|---|---|---|---|
| 12/01/2022 12/01/22 | Sold | $360,000 | +2.9% | $210 / Sq Ft | |
| 10/29/2022 10/29/22 | Pending | -- | -- | -- | |
| 10/28/2022 10/28/22 | Price Changed | $349,900 | -10.3% | $204 / Sq Ft | |
| 10/12/2022 10/12/22 | For Sale | $389,900 | +338.1% | $227 / Sq Ft | |
| 07/12/2013 07/12/13 | Sold | $89,000 | -1.1% | $52 / Sq Ft | View Prior Sale |
| 06/06/2013 06/06/13 | Pending | -- | -- | -- | |
| 05/08/2013 05/08/13 | For Sale | $90,000 | -- | $52 / Sq Ft |
We collect this data history from publicly available records. To have your information removed, we recommend requesting removal directly through your county’s website.
| Year | Tax Paid | Tax Assessment Tax Assessment Total Assessment is a certain percentage of the fair market value that is determined by local assessors to be the total taxable value of land and additions on the property. | Land | Improvement |
|---|---|---|---|---|
| 2026 | $1,176 | $80,639 | $56,000 | $24,639 |
| 2025 | $1,141 | $80,983 | $56,000 | $24,983 |
| 2024 | $1,108 | $81,786 | $56,000 | $25,785 |
| 2023 | $1,108 | $79,996 | $56,000 | $23,996 |
| 2022 | $866 | $79,201 | $56,000 | $23,201 |
| 2021 | $802 | $60,697 | $39,200 | $21,497 |
| 2020 | $778 | $60,730 | $39,200 | $21,530 |
| 2019 | $22 | $58,142 | $39,200 | $18,942 |
| 2018 | $733 | $36,882 | $18,380 | $18,502 |
| 2017 | $712 | $37,064 | $18,380 | $18,684 |
| 2016 | $694 | $27,232 | $9,190 | $18,042 |
| 2015 | $692 | $23,907 | $9,190 | $14,717 |
| 2014 | $680 | $20,760 | $9,190 | $11,570 |
Seller's Agent in 2022
Steve O'Brien
RE/MAX
(775) 233-4403
468 Total Sales
Buyer's Agent in 2022
Sharon Green
Pioneer Real Estate Center
(775) 671-8370
92 Total Sales
Seller's Agent in 2013
Garret Idle
LPT Realty, LLC
(775) 378-5778
J
Buyer's Agent in 2013
John Sayles
Keller Williams Group One Inc.
Source: Northern Nevada Regional MLS
MLS Number: 220014951
Disclaimer: Certain information contained herein is derived from information provided by parties other than Homes.com. All information provided is deemed reliable, but is not guaranteed to be accurate and should be independently verified.
IDX information is provided exclusively for personal, non-commercial use, and may not be used for any purpose other than to identify prospective properties consumers may be interested in purchasing. Information is deemed reliable but not guaranteed. The content relating to real estate for sale on this web site comes in part from the Broker Reciprocity/ IDX program of the Northern Nevada Regional Multiple Listing Service°. Real estate listings held by brokerage firms other than Ten-X are marked with the Broker Reciprocity logo and detailed information about those listings includes the name of the listing brokerage. Any use of the content other than by a search performed by a consumer looking to purchase or rent real estate is prohibited. © 2026 Northern Nevada Regional Multiple Listing Service® MLS. All rights reserved.
Ask me questions while you tour the home.