NOT LISTED FOR SALE

Estimated Value: $296,030

3 Beds
2 Baths
1,995 Sq Ft
$148/Sq Ft Est. Value

Sale Details

Date Sold: June 12, 2023

Current estimated payment $1,972 / mo

74 Days on Market

Highlights

  • Deck
  • High Ceiling
  • Community Pool
  • Traditional Architecture
  • Granite Countertops
  • 2 Car Attached Garage

About This Home

As of June 2023

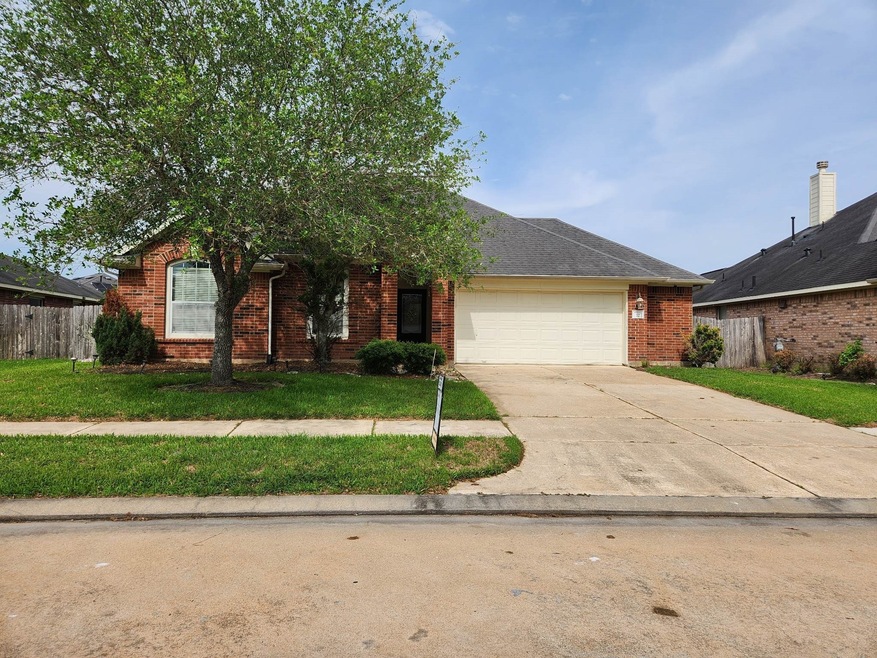
Come take a personal tour of this beautifully updated 3 bedroom 2 bath home with a formal dining and flex room that can be a study or 4th bedroom. Step inside and you'll see high ceilings with a skylight in the foyer for natural light, a nest thermostat, fresh paint throughout, new vinyl plank flooring in all the bedrooms, living room, dining room, and flex room. This home offers the popular split floorplan for extra privacy and includes all appliances, fridge, and Samsung washer and dryer. It also features an open concept kitchen with large island overlooking the spacious living area with gas fireplace. Out back there is a nice size patio with fenced backyard and cute playhouse or storage shed. Garage is extended with workshop and water and sink as well. Neighborhood lakes and pool within walking distance.

Last Agent to Sell the Property

Desiree Samei

Vylla Home License #0623448 Listed on: 03/29/2023

Last Buyer's Agent

Sheri White

Legacy Homes & Properties, LLC License #0720138

Home Details

Home Type

  • Single Family

Est. Annual Taxes

  • $8,308

Year Built

  • Built in 2007

Lot Details

  • 7,619 Sq Ft Lot
  • South Facing Home
  • Back Yard Fenced

HOA Fees

  • $50 Monthly HOA Fees

Parking

  • 2 Car Attached Garage
  • Oversized Parking
  • Workshop in Garage
  • Garage Door Opener

Home Design

  • Traditional Architecture
  • Brick Exterior Construction
  • Slab Foundation
  • Composition Roof
  • Wood Siding

Interior Spaces

  • 1,995 Sq Ft Home
  • 1-Story Property
  • High Ceiling
  • Gas Log Fireplace
  • Formal Entry
  • Security System Leased

Kitchen

  • Gas Oven
  • Gas Cooktop
  • Microwave
  • Dishwasher
  • Granite Countertops
  • Disposal

Flooring

  • Tile
  • Vinyl Plank
  • Vinyl

Bedrooms and Bathrooms

  • 3 Bedrooms
  • 2 Full Bathrooms

Laundry

  • Dryer
  • Washer

Eco-Friendly Details

  • Energy-Efficient Thermostat

Outdoor Features

  • Deck
  • Patio
  • Shed

Schools

  • Don Jeter Elementary School
  • Rodeo Palms Junior High School
  • Manvel High School

Utilities

  • Central Heating and Cooling System
  • Heating System Uses Gas
  • Programmable Thermostat

Listing and Financial Details

  • Seller Concessions Offered

Community Details

Overview

  • Association fees include recreation facilities
  • Rodeo Palms Pinciple Mngt Association, Phone Number (713) 329-7100
  • Rodeo Palms, Palm Court Sec 1 Subdivision

Recreation

  • Community Pool

Home Details

Home Type

Single Family

Est. Annual Taxes

$8,308

Year Built

Built in 2007

Lot Details

7,619 Sq Ft Lot

HOA Fees

$50 per month

Parking

2

Listing Details

  • Property Sub Type: Detached
  • Prop. Type: Residential
  • Year Built: 2007
  • Lot Size Acres: 0.1749
  • Road Surface Type: Concrete
  • Subdivision Name: Rodeo Palms, Palm Court Sec 1
  • Architectural Style: Traditional
  • Garage Yn: Yes
  • Unit Levels: One
  • New Construction: No
  • Efficiency: Thermostat
  • UniversalParcelId: urn:reso:upi:2.0:US:48039:7337-1004-044
  • Special Features: None

Interior Features

  • Appliances: Dishwasher, Gas Cooktop, Disposal, Gas Oven, Microwave, Dryer, Refrigerator, Washer
  • Full Bathrooms: 2
  • Total Bedrooms: 3
  • Fireplace Features: Gas Log
  • Fireplaces: 1
  • Fireplace: Yes
  • Flooring: Plank, Tile, Vinyl
  • Interior Amenities: Entrance Foyer, Granite Counters, High Ceilings, Programmable Thermostat
  • Living Area: 1995.0
  • ResoLivingAreaSource: Appraiser

Exterior Features

  • Disclosures: Owner Is Listing Agent, Seller Disclosure
  • Roof: Composition
  • Fencing: Back Yard
  • Lot Features: Subdivision
  • Pool Private: No
  • Construction Type: Brick, Wood Siding
  • Direction Faces: South
  • Exterior Features: Deck, Fully Fenced, Fence, Patio, Private Yard, Storage
  • Foundation Details: Slab
  • Other Structures: Shed(s)
  • Patio And Porch Features: Deck, Patio

Garage/Parking

  • Attached Garage: Yes
  • Garage Spaces: 2.0
  • Parking Features: Attached, Garage, Garage Door Opener, Oversized, Workshop in Garage

Utilities

  • Laundry Features: Washer Hookup, Electric Dryer Hookup, Gas Dryer Hookup
  • Security: Security System Leased
  • Cooling: Central Air, Electric
  • Cooling Y N: Yes
  • Heating: Central, Gas
  • Heating Yn: Yes
  • Sewer: Public Sewer
  • Water Source: Public

Condo/Co-op/Association

  • Community Features: Community Pool, Curbs
  • Association Fee: 600.0
  • Association Fee Frequency: Annually
  • Association Name: Rodeo Palms Pinciple Mngt
  • Phone: 713-329-7100
  • Association: Yes

Fee Information

  • Association Fee Includes: Recreation Facilities

Schools

  • Elementary School: DON JETER ELEMENTARY SCHOOL
  • Junior High Dist: 3 - Alvin
  • High School: MANVEL HIGH SCHOOL
  • Middle Or Junior School: RODEO PALMS JUNIOR HIGH SCHOOL

Lot Info

  • ResoLotSizeUnits: SquareFeet

Tax Info

  • Tax Year: 2021
  • Tax Annual Amount: 8308.0

Ownership History

We collect this data history from publicly available records. To have your information removed, we recommend requesting removal directly through your county’s website.

Date Name Owned For Owner Type

Purchase Details

Listed on
Mar 29, 2023
Closed on
Jun 12, 2023
Sold by
Bought by
Seller's Agent
Desiree Samei
Vylla Home
Buyer's Agent
Sheri White
Legacy Homes & Properties, LLC
List Price
$319,000
Views
7
Current Estimated Value
$296,030

Home Financials for this Owner

Home Financials are based on the most recent Mortgage that was taken out on this home.
Avg. Annual Appreciation
-0.58%
Original Mortgage
$260,759
Outstanding Balance
$251,299
Interest Rate
6.43%
Mortgage Type
FHA
Estimated Equity
$44,731

Purchase Details

Closed on
Jul 8, 2022
Sold by
Bought by

Home Financials for this Owner

Home Financials are based on the most recent Mortgage that was taken out on this home.
Original Mortgage
$224,000
Interest Rate
5.1%
Mortgage Type
New Conventional

Purchase Details

Listed on
Sep 25, 2014
Closed on
Oct 30, 2014
Sold by
Bought by
Seller's Agent
Millie Sierra
Sierra Concordia Realty Group
Buyer's Agent
Joe Haas
Simien Properties
List Price
$145,000

Home Financials for this Owner

Home Financials are based on the most recent Mortgage that was taken out on this home.
Avg. Annual Appreciation
5.66%
Original Mortgage
$152,192
Interest Rate
4.12%
Mortgage Type
FHA

Purchase Details

Closed on
Dec 28, 2012
Sold by
Bought by

Home Financials for this Owner

Home Financials are based on the most recent Mortgage that was taken out on this home.
Original Mortgage
$132,554
Interest Rate
3.25%
Mortgage Type
FHA

Purchase Details

Closed on
Sep 28, 2007
Sold by
Bought by

Home Financials for this Owner

Home Financials are based on the most recent Mortgage that was taken out on this home.
Original Mortgage
$28,000
Interest Rate
6.48%
Mortgage Type
Stand Alone Second
Source: Public Records
Create a Home Valuation Report for This Property
The Home Valuation Report is an in-depth analysis detailing your home's value as well as a comparison with similar homes in the area

Home Values in the Area

Source: Public Records

Average Home Value in this Area


Source: Public Records

Purchase History

We collect this data history from publicly available records. To have your information removed, we recommend requesting removal directly through your county’s website.

Date Buyer Sale Price Title Company
$263,366 None Listed On Document
-- None Listed On Document
-- None Available
-- Stewart Title
-- Millennium Title Houston
Source: Public Records

Mortgage History

We collect this data history from publicly available records. To have your information removed, we recommend requesting removal directly through your county’s website.

Date Status Borrower Loan Amount
Open $77,999
Open $260,759
Previous Owner $224,000
Previous Owner $43,524
Previous Owner $167,965
Previous Owner $152,192
Previous Owner $132,554
Previous Owner $156,000
Previous Owner $28,000
Previous Owner $149,108
Source: Public Records

Property History

We collect this data history from publicly available records. To have your information removed, we recommend requesting removal directly through your county’s website.

Date Event Price List to Sale Price per Sq Ft Prior Sale
06/12/2023 06/12/23 Sold -- -- --
04/27/2023 04/27/23 Price Changed $314,900 -1.3% $158 / Sq Ft
03/29/2023 03/29/23 For Sale $319,000 +120.0% $160 / Sq Ft
10/30/2014 10/30/14 Sold -- -- -- View Prior Sale
09/30/2014 09/30/14 Pending -- -- --
09/25/2014 09/25/14 For Sale $145,000 -- $73 / Sq Ft
Source: Houston Association of REALTORS®

Tax History

We collect this data history from publicly available records. To have your information removed, we recommend requesting removal directly through your county’s website.

Year Tax Paid Tax Assessment Tax Assessment Total Assessment is a certain percentage of the fair market value that is determined by local assessors to be the total taxable value of land and additions on the property. Land Improvement
2025 $9,266 $301,450 $74,600 $226,850
2023 $9,503 $269,490 $74,600 $194,890
2022 $8,947 $254,990 $35,200 $219,790
2021 $8,466 $226,410 $29,340 $197,070
2020 $8,367 $218,760 $29,340 $189,420
2019 $8,160 $207,050 $29,340 $177,710
2018 $7,543 $197,100 $29,340 $167,760
2017 $7,446 $193,150 $29,340 $163,810
2016 $7,359 $190,880 $29,340 $161,540
2014 $5,243 $153,780 $29,340 $124,440
Source: Public Records

Agents Affiliated with this Home

  • Section Image
  • Section Image
  • Section Image
See All Agents

Map

Source: Houston Association of REALTORS®

MLS Number: 28877146

Houston Association of REALTORS®

APN: 7337-1004-044

Your Personal Tour Guide

Ask me questions while you tour the home.