NOT LISTED FOR SALE

72 Soderman Way Unit 72 Cheshire, CT 06410

Cheshire Area

Estimated Value: $805,436

3 Beds
2.5 Baths
2,450 Sq Ft
$329/Sq Ft Est. Value

Sale Details

Date Sold: July 17, 2024

Last sale price $803,705 $328 Per Sq Ft

Current estimated payment $5,669 / mo

131 Days on Market

Highlights

  • ENERGY STAR Certified Homes
  • HERS Energy Rated Property
  • Attic
  • Darcey School Rated A-
  • Deck
  • 1 Fireplace

About This Home

As of July 2024

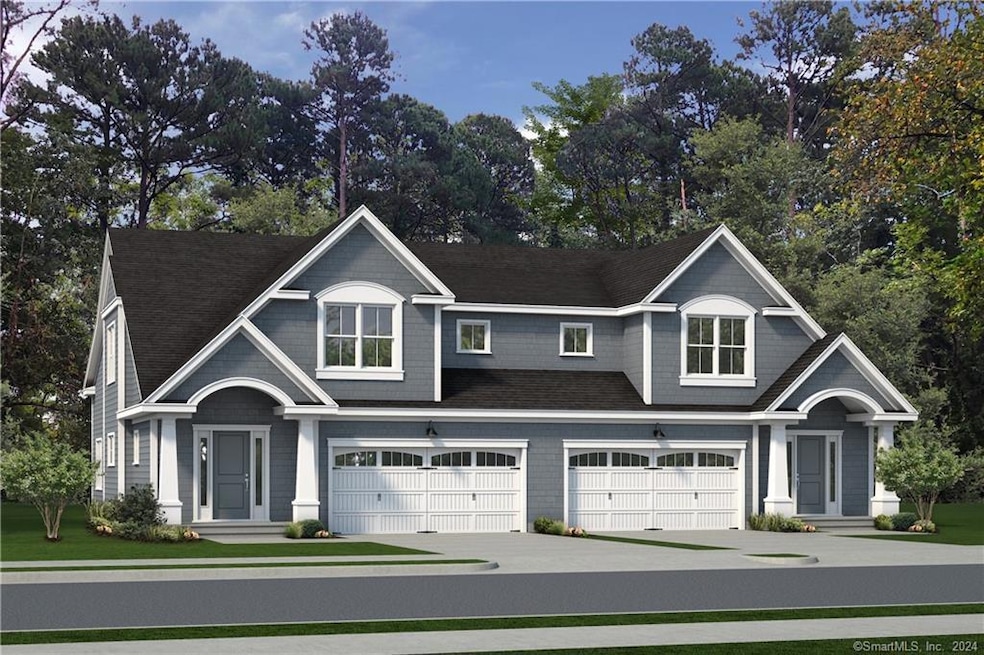
Quick move-in Carriage home complete with designer appointed finishes! Available in the Summer of 2024. Carriage Home is stylish and sophisticated, yet every bit as warm, our Carriage homes provide the perfect mix of luxury, function, and comfort. You'll feel its charm upon entering the foyer, which leads to the heart of the home. A bright, open kitchen overlooks the dining area and wow-factor, the 2-story great room - perfect for movie nights and entertaining. Just off the great room, the primary suite features a walk-in closet and luxury bath with walk-in shower and dual vanity. The upstairs features two bedrooms, a full bath, private study, loft space, and laundry room. Includes option for a fourth bedroom, option for finished basement, and option for first floor laundry. Images are artistic renderings and photos of EG Home carriage homes that are representative of the builder's work and similar to The Reserve at Stonebridge Crossing floorplans. The Reserve at Stonebridge Crossing is Cheshire's newest community and will feature a park area with walking path and gazebo with grills and firepit to gather with neighbors and friends. MODEL HOME AVAILABLE TO TOUR. The photos, renderings and floorplans represent the model home and are for marketing purposes only. Photos may show upgrades at additional cost. The included features supersede all artistic renderings and photos. All specifications are subject to change without notice.

Last Agent to Sell the Property

Lauren Logiacco

Thomas Jacovino License #RES.0783336 Listed on: 02/05/2024

Thomas Jacovino

Co-Listed By

Robin Lawson

eXp Realty License #REB.0792658

Last Buyer's Agent

Bette Zollshan

William Pitt Sotheby's Int'l License #RES.0772731

William Pitt Sotheby's Int'l
Create a Home Valuation Report for This Property
The Home Valuation Report is an in-depth analysis detailing your home's value as well as a comparison with similar homes in the area

Townhouse Details

Home Type

  • Townhome

Year Built

  • Built in 2024 | Under Construction

Lot Details

  • End Unit
  • Sprinkler System

HOA Fees

  • $275 Monthly HOA Fees

Home Design

  • Half Duplex
  • Frame Construction
  • Vinyl Siding

Interior Spaces

  • 2,450 Sq Ft Home
  • 1 Fireplace
  • Smart Thermostat

Kitchen

  • Electric Cooktop
  • Microwave
  • Dishwasher
  • Disposal

Bedrooms and Bathrooms

  • 3 Bedrooms

Laundry

  • Laundry Room
  • Laundry on upper level

Attic

  • Unfinished Attic
  • Attic or Crawl Hatchway Insulated

Unfinished Basement

  • Basement Fills Entire Space Under The House
  • Crawl Space

Parking

  • 2 Car Garage
  • Parking Deck
  • Automatic Garage Door Opener

Eco-Friendly Details

  • HERS Energy Rated Property
  • ENERGY STAR Certified Homes
  • Home Performance with ENERGY STAR

Outdoor Features

  • Deck

Schools

  • Dodd Middle School
  • Cheshire High School

Utilities

  • Humidifier
  • Zoned Heating and Cooling System
  • Heat Pump System
  • Programmable Thermostat
  • Underground Utilities
  • 60 Gallon+ Electric Water Heater
  • Cable TV Available

Listing and Financial Details

  • Assessor Parcel Number 2818848

Community Details

Overview

  • Association fees include trash pickup, snow removal, property management, road maintenance, insurance
  • 140 Units
  • Property managed by Imagineers LLC

Recreation

  • Park

Pet Policy

  • Pets Allowed

Townhouse Details

Home Type

Townhome

Year Built

Built in 2024 | Under Construction

Lot Details

0 Sq Ft Lot

HOA Fees

$275 per month

Listing Details

  • Neighborhood: N/A
  • Property Type: Condo/Co-Op For Sale
  • Style: Half Duplex
  • Sq Ft Est Heated Above Grade: 2450
  • Total Sq Ft: 2450
  • Year Built: 2024
  • New Construction: Under Construction
  • Nearby Amenities: Park
  • Association Amenities: Park
  • Remarks Public Addendum: This EG Home meets the extraordinary levels of excellence in energy and performance specified by the Department of Energy's Zero Energy Ready certification. With an array of cutting-edge features, you can enjoy an independently inspected home that ensures unparalleled comfort and long-lasting durability. Our Zero Energy Ready homes boast combustion-free water heating and space conditioning, rapid hot water delivery through an on-demand recirculation loop, induction cooking, and spray foam insulation. Our Indoor airPLUS certification ensures that your home maintains exceptional indoor air quality. Come build your dream home with EG HOME
  • Property Sub Type: Condominium
  • Direct Waterfront: No
  • End Unit: Yes
  • Home Warranty Offered: Yes
  • Condo Model Name: Half Duplex
  • Directions: Highland (Rte 10) to West Johnson Ave to Dickerman, to community/sales office. (For GPS use: 31 Soderman Way).
  • Financing Used: Cash
  • Spec Assoc Asses: No
  • Street Type: Way
  • Special Features: NewHome

Interior Features

  • Room Count: 8
  • Total Bedrooms: 3
  • Total Bathrooms: 3
  • Full Bathrooms: 2
  • Half Bathrooms: 1
  • Fireplaces: 1
  • Attic Description: Unfinished, Crawl Space, Access Via Hatch
  • Basement Description: Full, Unfinished
  • Interior Amenities: Auto Garage Door Opener, Cable - Pre-wired, Humidifier
  • Appliances: Electric Cooktop, Electric Range, Microwave, Dishwasher, Disposal
  • Additional Rooms: Laundry Room
  • Laundry Room Location: 2nd floor; option to have on main floor
  • Laundry Room Info: Upper Level
  • Attic: Yes
  • Home Automation: Thermostat(s)

Exterior Features

  • Exterior Features: Underground Utilities, Deck, Underground Sprinkler
  • Exterior Siding: Vinyl Siding
  • Waterfront Description: Not Applicable
  • Swimming Pool: No
  • Construction Description: Frame

Garage/Parking

  • Garages Number: 2
  • Garage And Parking: Attached Garage

Utilities

  • Cooling System: Central Air
  • Heat Type: Heat Pump, Zoned
  • Heat Fuel Type: Electric
  • Hot Water Description: Electric, 80 Gallon Tank
  • Water Source: Public Water Connected
  • Sewer: Public Sewer Connected

Condo/Co-op/Association

  • Association Fee Includes: Trash Pickup, Snow Removal, Property Management, Road Maintenance, Insurance
  • HOA Fees: 275
  • HOA Fee Frequency: Monthly
  • Property Management Type: Professional-Off Site
  • Property Mgt Company Name: Imagineers LLC
  • Property Mgt Phone: (203) 463-3200
  • Total Number of Units In Complex: The Reserve at Stonebridge Crossing

Green Features

  • Energy Features: Energy Star Rated, Home Energy Rating, Programmable Thermostat

Lot Info

  • Lot Description: Treed Level Lot Sloping Lot
  • Flood Zone: No
  • Zoning: RES
  • Parcel #: 2818848

Rental Info

  • Pets Allowed Info: 2 pets per household
  • Pets Allowed: Yes

Multi Family

  • Total Number Of Units: 140

Tax Info

  • Tax Year: July 2023-June 2024
  • Property Tax: 9999999

MLS Schools

  • Elementary School: Per Board of Ed
  • Middle Jr High School: Dodd
  • High School: Cheshire

Home Values in the Area

Source: Public Records

Average Home Value in this Area


Source: Public Records

Agents Specializing in Cheshire, CT

See All Agents

Property History

We collect this data history from publicly available records. To have your information removed, we recommend requesting removal directly through your county’s website.

Date Event Price List to Sale Price per Sq Ft
07/17/2024 07/17/24 Sold $803,705 0.0% $328 / Sq Ft
06/15/2024 06/15/24 Pending -- -- --
05/17/2024 05/17/24 Price Changed $803,705 +0.8% $328 / Sq Ft
05/06/2024 05/06/24 Price Changed $797,665 0.0% $326 / Sq Ft
04/26/2024 04/26/24 For Sale $797,890 0.0% $326 / Sq Ft
04/12/2024 04/12/24 Pending -- -- --
02/18/2024 02/18/24 Price Changed $797,890 +1.3% $326 / Sq Ft
02/05/2024 02/05/24 For Sale $787,890 -- $322 / Sq Ft
Source: SmartMLS

Tax History

We collect this data history from publicly available records. To have your information removed, we recommend requesting removal directly through your county’s website.

Year Tax Paid Tax Assessment Tax Assessment Total Assessment is a certain percentage of the fair market value that is determined by local assessors to be the total taxable value of land and additions on the property. Land Improvement
2025 $11,404 $383,460 $0 $383,460
2024 $557 $20,300 $0 $20,300
Source: Public Records

Agents Affiliated with this Home

  • Section Image
  • Section Image
  • Section Image
See All Agents

Map

Source: SmartMLS

MLS Number: 170622939

SmartMLS

APN: CHES M:3 B:54 L:72

Your Personal Tour Guide

Ask me questions while you tour the home.