NOT LISTED FOR SALE

Estimated Value: $662,000 - $791,000

2 Beds
3 Baths
2,448 Sq Ft
$297/Sq Ft Est. Value

Sale Details

Date Sold: July 18, 2024

Last sale price $650,000 $266 Per Sq Ft

Est. 12% increase in value since last sale

Current estimated payment $4,950 / mo

3 Days on Market

Highlights

  • Waterfront
  • 2.46 Acre Lot
  • Cape Cod Architecture
  • Albert D. Griswold Middle School Rated A
  • Open Floorplan
  • Deck

About This Home

As of July 2024

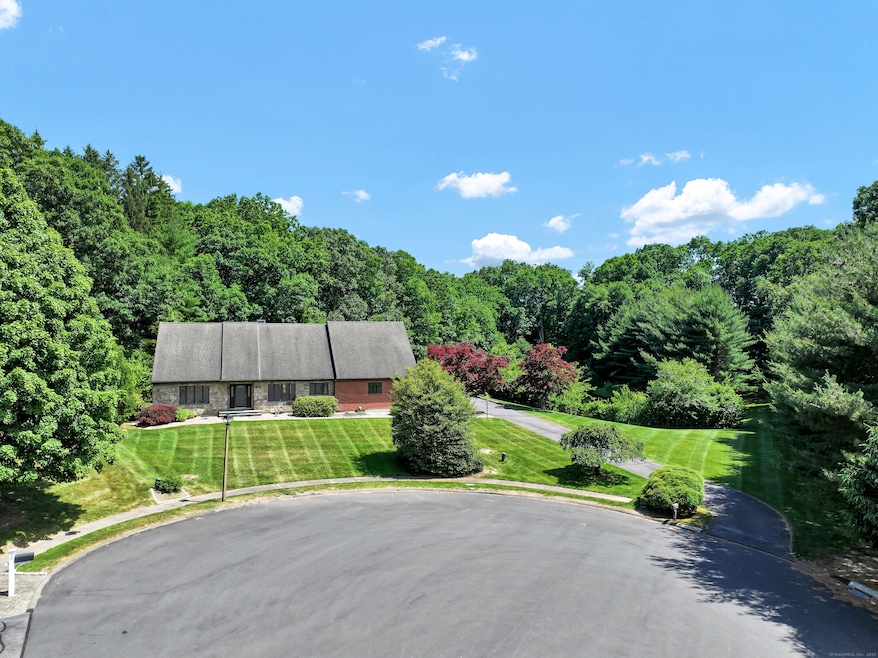
Located at the end of a serene cul-de-sac, this home offers a secluded retreat defined by its charming blend of brick and natural stone exterior. Inside, an inviting open floor plan welcomes you, seamlessly integrating views of the lush yard and tranquil pond from every rear-facing room. The expansive kitchen boasts a Jenn-Air stove, ample counter space extending to ceiling-height cabinets, and recessed lighting, ideal for effortless entertaining. The family room features a brick wall gas fireplace and sliding doors leading to the back patio equipped with a gas line for grilling. Amenities include public water service, sewer access, and an oversized attached 2-car garage. The main level is anchored by a hardwood-floored living room showcasing a picturesque window, while the primary bedroom suite offers comfort and convenience. A dedicated laundry room with a utility sink complements the main floor's functionality. Upstairs, a second bedroom suite includes a full bathroom with a bath/tub combination, alongside a versatile landing/balcony and bonus room that add flexibility to the living space. Outside, the 2.46-acre property, enveloped by a tree-lined perimeter for added privacy, features a spring-fed pond with colorful fish, creating a tranquil backdrop. Additional highlights include a roof replacement in 2006, back patio with a mechanical awning & sitting wall, an elegant oak staircase with a balcony overlooking the foyer, and amenities such as gas heating, Lennox

Last Agent to Sell the Property

Annie Dillon

William Raveis Real Estate License #RES.0756750 Listed on: 06/18/2024

William Raveis Real Estate

Last Buyer's Agent

Matthew Guida

Eagle Eye Realty PLLC License #REB.0793429

Eagle Eye Realty PLLC

Home Details

Home Type

  • Single Family

Est. Annual Taxes

  • $11,535

Year Built

  • Built in 1993

Lot Details

  • 2.46 Acre Lot
  • Waterfront
  • Stone Wall
  • Sprinkler System
  • Property is zoned R-20

Home Design

  • Cape Cod Architecture
  • Concrete Foundation
  • Frame Construction
  • Asphalt Shingled Roof
  • Masonry Siding
  • Stone Siding

Interior Spaces

  • 2,448 Sq Ft Home
  • Open Floorplan
  • 1 Fireplace
  • Entrance Foyer
  • Concrete Flooring
  • Storm Doors

Kitchen

  • Electric Range
  • Microwave
  • Dishwasher
  • Disposal

Bedrooms and Bathrooms

  • 2 Bedrooms
  • 3 Full Bathrooms

Laundry

  • Laundry Room
  • Laundry on main level
  • Dryer
  • Washer

Attic

  • Attic Floors
  • Storage In Attic
  • Walkup Attic
  • Partially Finished Attic

Unfinished Basement

  • Basement Fills Entire Space Under The House
  • Interior Basement Entry
  • Basement Hatchway
  • Basement Storage

Parking

  • 2 Car Garage
  • Parking Deck
  • Automatic Garage Door Opener

Outdoor Features

  • Deck
  • Outdoor Grill
  • Rain Gutters
  • Awning

Location

  • Property is near golf course and shops

Schools

  • Myrtle H. Stevens Elementary School
  • Griswold Middle School
  • Rocky Hill High School

Utilities

  • Central Air
  • Floor Furnace
  • Heating System Uses Natural Gas
  • Cable TV Available

Listing and Financial Details

  • Assessor Parcel Number 2254491

Home Details

Home Type

Single Family

Est. Annual Taxes

$11,535

Year Built

Built in 1993

Lot Details

2.46 Acres

Listing Details

  • Neighborhood: N/A
  • Property Type: Single Family For Sale
  • Style: Cape Cod
  • Sq Ft Est Heated Above Grade: 2448
  • Total Sq Ft: 2448
  • Year Built: 1993
  • New Construction: No/Resale
  • Nearby Amenities: Golf Course, Library, Medical Facilities, Park, Shopping/Mall
  • Remarks Public Addendum: air conditioning, central vacuum, and an inground sprinkler system. Completing this impressive package is a full, unfinished basement, offering endless potential to tailor the space to suit your specific needs. This home epitomizes pristine living in a private oasis, where every detail has been thoughtfully designed for comfort and style.
  • Direct Waterfront: Yes
  • Home Warranty Offered: No
  • Radon Mitigation Air Ynu: No
  • Radon Mitigation Water Ynu: No
  • Directions: Rt3 to Brook Street to Springbrook Drive. Sign.
  • Financing Used: Conventional Fixed
  • In Law Apartment: No
  • Street Type: Drive
  • Special Features: None
  • Property Sub Type: Detached

Interior Features

  • Total Bedrooms: 2
  • Total Bathrooms: 3
  • Full Bathrooms: 3
  • Fireplaces: 1
  • Attic Description: Storage Space, Partially Finished, Floored, Walk-up
  • Basement Description: Full, Unfinished, Storage, Hatchway Access, Interior Access, Concrete Floor, Full With Hatchway
  • Interior Amenities: Auto Garage Door Opener, Cable - Available, Open Floor Plan
  • Appliances: Electric Range, Microwave, Refrigerator, Dishwasher, Disposal, Washer, Dryer
  • Additional Rooms: Foyer, Laundry Room
  • Laundry Room Location: Laundry room, washer & dryer included
  • Laundry Room Info: Main Level
  • Attic: Yes

Exterior Features

  • Exterior Features: Grill, Sidewalk, Awnings, Deck, Gutters, Stone Wall, Underground Sprinkler
  • Exterior Siding: Brick, Stone
  • Foundation Type: Concrete
  • Roof Information: Asphalt Shingle
  • Waterfront Description: Pond View
  • Swimming Pool: No
  • Construction Description: Frame

Garage/Parking

  • Garages Number: 2
  • Garage And Parking: Attached Garage

Utilities

  • Cooling System: Central Air
  • Heat Type: Hot Air
  • Heat Fuel Type: Natural Gas
  • Hot Water Description: Natural Gas, 40 Gallon Tank
  • Water Source: Public Water Connected
  • Sewer: Public Sewer Connected

Green Features

  • Energy Features: Storm Doors

Lot Info

  • Acres: 2.46
  • Lot Description: In Subdivision Lightly Wooded Sloping Lot On Cul-De-Sac Water View
  • Flood Zone: No
  • Zoning: R-20
  • Parcel #: 2254491

Tax Info

  • Tax Year: July 2024-June 2025
  • Property Tax: 11535

MLS Schools

  • Elementary School: Myrtle H. Stevens
  • Middle Jr High School: Griswold
  • High School: Rocky Hill

Range of Values:

--
Value Increase
--
Percent Increase
--
Adjusted for Inflation
Collateral Analytics

Collateral Analytics Collateral Analytics AVMs (Automated Valuation Model) employ a number of statistical approaches combined with neighborhood-specific comparable selection guarantees the most up-to-date and precise valuations.

Not Available

Collateral Analytics does not have data for the current month. Please view the chart for historical values.

ICE

ICE Mortgage Technology ICE Mortgage Technology’s AVM (Automated Valuation Model) is a state-of-the-art online residential property valuation tool that provides a quick and accurate estimate of the value of almost any home in the U.S.

Not Available

ICE Mortgage Technology does not have data for the current month. Please view the chart for historical values.

First American

First American First American Data & Analytics’ next-generation AVM combines unrivaled data assets with a blended ensemble of valuation models to produce highly accurate, reliable valuations you can trust.

Not Available

First American does not have data for the current month. Please view the chart for historical values.

Quantarium

Quantarium Quantarium’s valuation service, repeatedly proven the industry’s most accurate and comprehensive, is supercharged with a self-learning and auto-tuning AI engine that continually becomes smarter and more accurate as it processes daily inputs from the industry’s leading RE data lake.

Not Available

Quantarium does not have data for the current month. Please view the chart for historical values.

Average Value
Not Available
List Price
Sold Price
Create a Home Valuation Report for This Property
The Home Valuation Report is an in-depth analysis detailing your home's value as well as a comparison with similar homes in the area

Home Values in the Area

Source: Public Records

Average Home Value in this Area


Source: Public Records

Property History

We collect this data history from publicly available records. To have your information removed, we recommend requesting removal directly through your county’s website.

Date Event Price List to Sale Price per Sq Ft
07/18/2024 07/18/24 Sold $650,000 +2.4% $266 / Sq Ft
06/21/2024 06/21/24 Pending -- -- --
06/18/2024 06/18/24 For Sale $635,000 -- $259 / Sq Ft
Source: SmartMLS

Tax History

We collect this data history from publicly available records. To have your information removed, we recommend requesting removal directly through your county’s website.

Year Tax Paid Tax Assessment Tax Assessment Total Assessment is a certain percentage of the fair market value that is determined by local assessors to be the total taxable value of land and additions on the property. Land Improvement
2025 $11,958 $395,430 $106,540 $288,890
2024 $11,535 $395,430 $106,540 $288,890
2023 $9,947 $276,920 $84,280 $192,640
2022 $9,559 $276,920 $84,280 $192,640
2021 $9,443 $276,920 $84,280 $192,640
2020 $9,305 $276,920 $84,280 $192,640
2019 $9,000 $276,920 $84,280 $192,640
2018 $10,292 $317,660 $84,980 $232,680
2017 $10,038 $317,660 $84,980 $232,680
2016 $9,847 $317,660 $84,980 $232,680
2015 $9,435 $317,660 $84,980 $232,680
2014 $9,435 $317,660 $84,980 $232,680
Source: Public Records

Agents Affiliated with this Home

  • Section Image
  • Section Image
See All Agents

Map

Source: SmartMLS

MLS Number: 24025792

SmartMLS

APN: ROCK-000017-000000-000318

Your Personal Tour Guide

Ask me questions while you tour the home.