
Sue Kleinfelter
Iron Valley Real Estate
(717) 708-9081
100 Total Sales
1 in Lititz
$438,900 Price


Estimated Value: $733,000 - $797,000
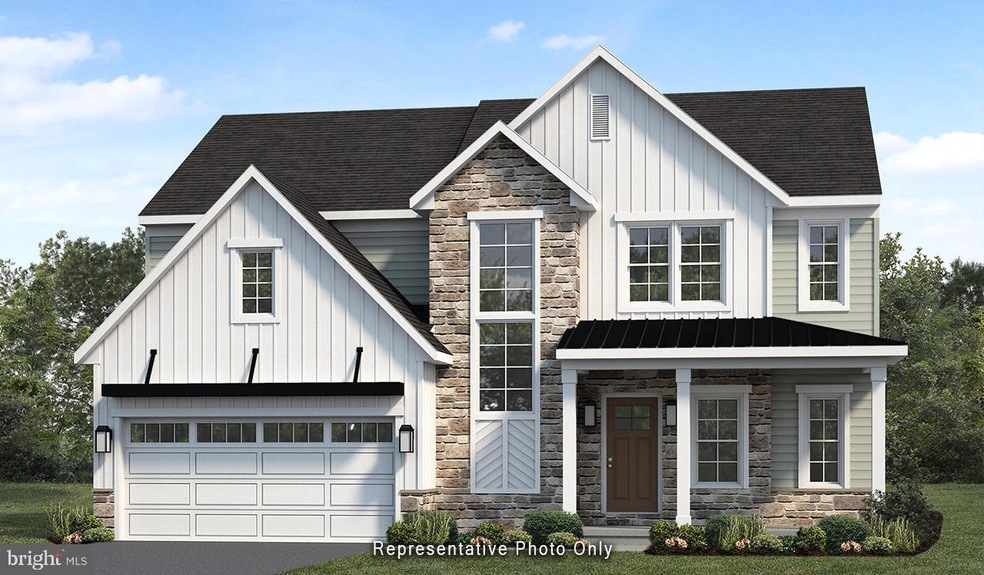
This beautiful home features a welcoming front porch, a finished basement, and a 2-car garage with mudroom entry complete with built-in bench and large pantry. The first floor boasts 9’ ceilings and stylish vinyl plank flooring. To the front of the home is a large flex room that can be used as a study, living room, or other versatile space. The kitchen is well-appointed with quartz countertops and tile backsplash, stainless-steel appliances, and enhanced cabinetry. Adjacent to the kitchen is a sunny dining area with access to the rear deck and a comfortable family room warmed by a gas fireplace with stone surround. The 2nd floor owner’s suite features an expansive closet and a private bathroom with a tile shower and double bowl vanity. Also on the 2nd floor are 3 additional bedrooms, a full bathroom, and a convenient laundry room.
Last Agent to Sell the Property
(717) 733-5467 sales@ownalandmark.com Today's Realty License #RM421313 Listed on: 09/20/2023
We collect this data history from publicly available records. To have your information removed, we recommend requesting removal directly through your county’s website.
Sue Kleinfelter
Iron Valley Real Estate
(717) 708-9081
100 Total Sales
1 in Lititz
$438,900 Price
Brenda Altenderfer
Lusk & Associates Sotheby's International Realty
(484) 989-7179
37 Total Sales
2 in Lititz
$215K - $221K Price Range
Claire Chivington
Realty ONE Group Unlimited
(223) 217-4942
100 Total Sales
2 in Lititz
$236K - $420K Price Range
Mitch Domin
Keller Williams Elite
(717) 844-6628
85 Total Sales
1 in Lititz
$310,000 Price
Lethea Myers
Berkshire Hathaway HomeServices Homesale Realty
(717) 844-6102
229 Total Sales
5 in Lititz
$227K - $425K Price Range
Peter Rutt
RE/MAX Evolved
(717) 844-6599
53 Total Sales
4 in Lititz
$309K - $550K Price Range
We collect this data history from publicly available records. To have your information removed, we recommend requesting removal directly through your county’s website.
| Date | Buyer | Sale Price | Title Company |
|---|---|---|---|
| $733,800 | None Listed On Document |
We collect this data history from publicly available records. To have your information removed, we recommend requesting removal directly through your county’s website.
| Date | Status | Borrower | Loan Amount |
|---|---|---|---|
| Open | $638,800 |
We collect this data history from publicly available records. To have your information removed, we recommend requesting removal directly through your county’s website.
| Date | Event | Price | List to Sale | Price per Sq Ft |
|---|---|---|---|---|
| 04/11/2024 04/11/24 | Sold | $733,800 | 0.0% | $269 / Sq Ft |
| 01/26/2024 01/26/24 | Pending | -- | -- | -- |
| 09/20/2023 09/20/23 | For Sale | $733,800 | -- | $269 / Sq Ft |
We collect this data history from publicly available records. To have your information removed, we recommend requesting removal directly through your county’s website.
| Year | Tax Paid | Tax Assessment Tax Assessment Total Assessment is a certain percentage of the fair market value that is determined by local assessors to be the total taxable value of land and additions on the property. | Land | Improvement |
|---|---|---|---|---|
| 2026 | $7,179 | $363,900 | $67,400 | $296,500 |
| 2025 | $1,190 | $363,900 | $67,400 | $296,500 |
| 2024 | $1,190 | $60,700 | $60,700 |
Seller's Agent in 2024
Audra Siburt
Today's Realty
(717) 733-5467
577 Total Sales
Buyer's Agent in 2024
Aubree Hall
EXP Realty, LLC
(484) 332-1847
22 Total Sales
Source: Bright MLS
MLS Number: PALA2040526
APN: 600-01982-0-0000
Disclaimer: Certain information contained herein is derived from information provided by parties other than Homes.com. All information provided is deemed reliable, but is not guaranteed to be accurate and should be independently verified.
The data relating to real estate for sale on this website appears in part through the BRIGHT Internet Data Exchange program, a voluntary cooperative exchange of property listing data between licensed real estate brokerage firms, and is provided by BRIGHT through a licensing agreement.
Listing information is from various brokers who participate in the Bright MLS IDX program and not all listings may be visible on the site.
The property information being provided on or through the website is for the personal, non-commercial use of consumers and such information may not be used for any purpose other than to identify prospective properties consumers may be interested in purchasing.
Some properties which appear for sale on the website may no longer be available because they are for instance, under contract, sold or are no longer being offered for sale.
Property information displayed is deemed reliable but is not guaranteed.
Copyright 2026 Bright MLS, Inc.
Ask me questions while you tour the home.