
Charles Marine
Heavens Realty
(401) 425-6626
38 Total Sales
1 in North End
$310,000 Price

Estimated Value: $601,000 - $684,702
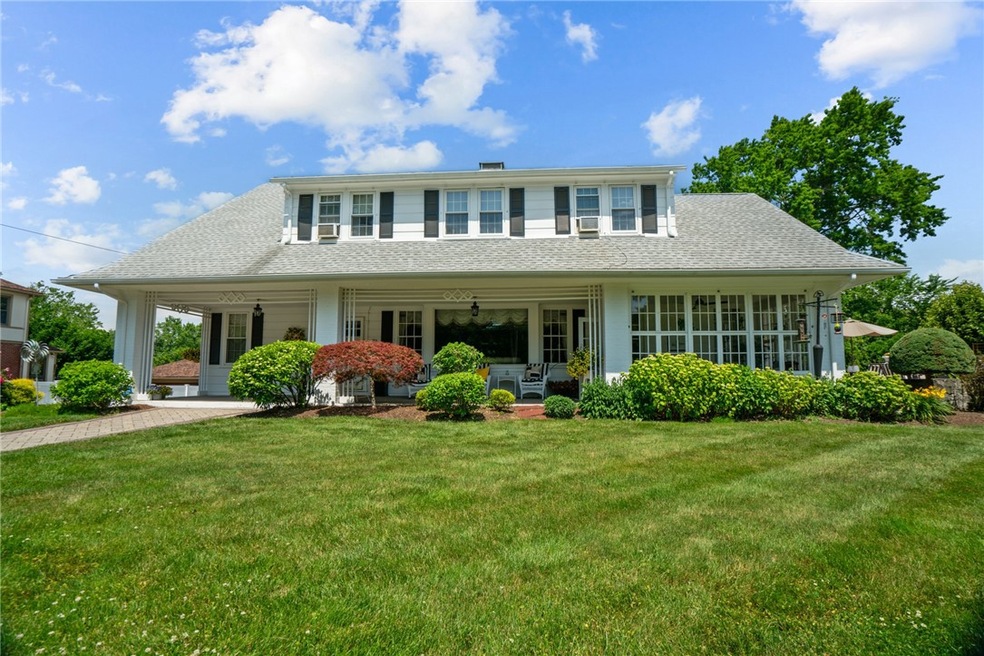
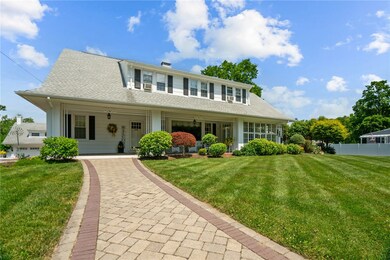
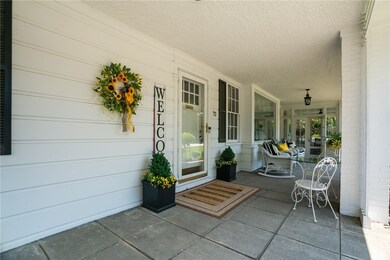
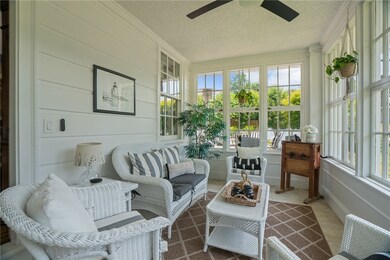
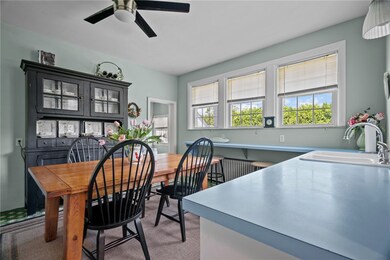
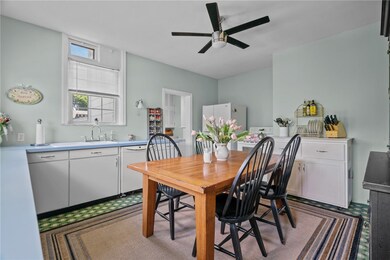
Breathtakingly beautiful, oversized Cape Cod style home in Woonsocket North End. 5 bedrooms, 2 1/2 baths. Formal living room with Fireplace. Dining, eat in kitchen. 2 bedrooms on 1st level. Extra-large master with walk in closet. Gleaming hardwoods throughout. Enclosed sunroom, front porch. 2 car garage with loft. Over 19,000 sq. ft. lot. Sprinklered.
Last Agent to Sell the Property
RE/MAX Town & Country License #REB.0012987 Listed on: 06/14/2024
Charles Marine
Heavens Realty
(401) 425-6626
38 Total Sales
1 in North End
$310,000 Price
Jennifer Gorman-Smith
RE/MAX Properties
(401) 652-6277
68 Total Sales
1 in North End
$515,000 Price
Bill Thompson
Keller Williams Realty
(508) 501-9429
203 Total Sales
1 in North End
$405,000 Price
Celeste Fournier
Blu Sky Real Estate
(401) 681-8921
150 Total Sales
2 in North End
$415,000 Price Range
Jeffrey Infante
Real Broker, LLC
(401) 992-5012
94 Total Sales
1 in North End
$515,000 Price
Leanne McCormick
Milestone Realty, Inc.
(781) 633-7912
163 Total Sales
5 in North End
$410K - $630K Price Range
We collect this data history from publicly available records. To have your information removed, we recommend requesting removal directly through your county’s website.
| Date | Event | Price | List to Sale | Price per Sq Ft |
|---|---|---|---|---|
| 07/31/2024 07/31/24 | Sold | $630,000 | +5.0% | $161 / Sq Ft |
| 07/22/2024 07/22/24 | Pending | -- | -- | -- |
| 06/15/2024 06/15/24 | Price Changed | $599,900 | +0.2% | $153 / Sq Ft |
| 06/14/2024 06/14/24 | For Sale | $599,000 | -- | $153 / Sq Ft |
We collect this data history from publicly available records. To have your information removed, we recommend requesting removal directly through your county’s website.
| Year | Tax Paid | Tax Assessment Tax Assessment Total Assessment is a certain percentage of the fair market value that is determined by local assessors to be the total taxable value of land and additions on the property. | Land | Improvement |
|---|---|---|---|---|
| 2025 | $6,526 | $581,100 | $110,400 | $470,700 |
| 2024 | $6,307 | $433,800 | $90,000 | $343,800 |
| 2023 | $6,065 | $433,800 | $90,000 | $343,800 |
| 2022 | $6,065 | $433,800 | $90,000 | $343,800 |
| 2021 | $6,116 | $257,500 | $72,200 | $185,300 |
| 2020 | $6,180 | $257,500 | $72,200 | $185,300 |
| 2018 | $6,201 | $257,500 | $72,200 | $185,300 |
| 2017 | $7,651 | $254,200 | $66,800 | $187,400 |
| 2016 | $8,094 | $254,200 | $66,800 | $187,400 |
| 2015 | $9,299 | $254,200 | $66,800 | $187,400 |
| 2014 | $6,098 | $242,400 | $73,500 | $168,900 |
Seller's Agent in 2024
Marguerite Jacob
RE/MAX Town & Country
(401) 529-0831
5 in this area
36 Total Sales
Buyer's Agent in 2024
Susan Kostas
Mott & Chace Sotheby's Intl.
(401) 487-4781
1 in this area
106 Total Sales
Source: State-Wide MLS
MLS Number: 1361447
APN: WOON-000012D-000134-000044
Disclaimer: Certain information contained herein is derived from information provided by parties other than Homes.com. All information provided is deemed reliable, but is not guaranteed to be accurate and should be independently verified.
IDX information is provided exclusively for personal, non-commercial use, and may not be used for any purpose other than to identify prospective properties consumers may be interested in purchasing. Information is deemed reliable but not guaranteed.
Copyright © 2026 State-Wide MLS, Inc. All rights reserved.
Ask me questions while you tour the home.