
Justin Brosnan
Revolution Real Estate
(585) 481-8302
105 Total Sales
6 in Victor
$70K - $200K Price Range
Estimated Value: $979,268
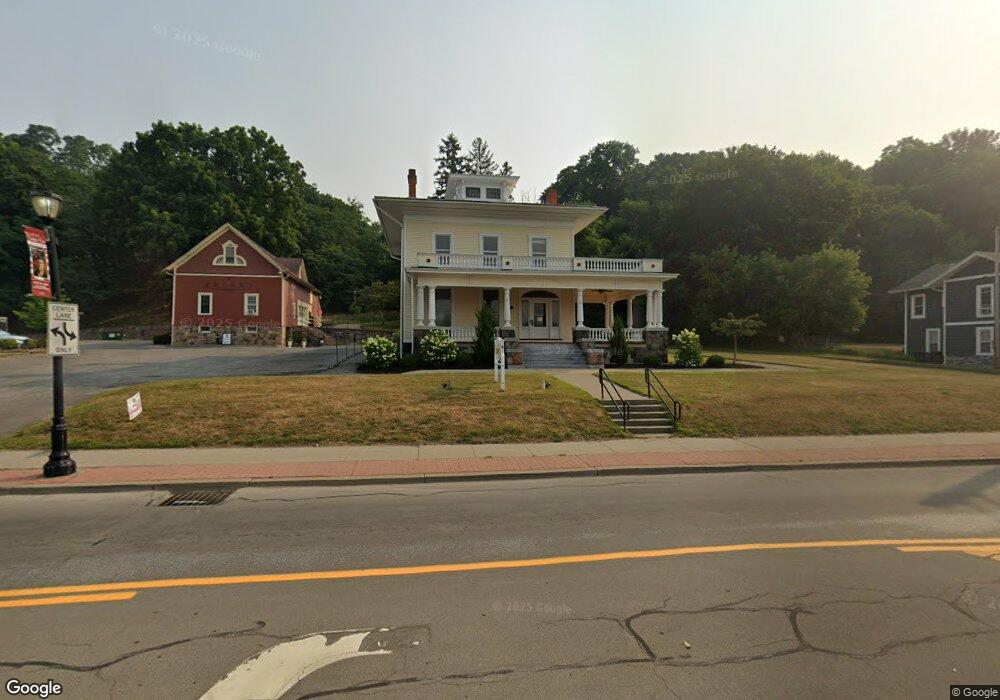
This home is located at 72 W Main St, Victor, NY 14564 and is currently estimated at $979,268, approximately $117 per square foot. 72 W Main St is a home located in Ontario County with nearby schools including Victor Primary School, Victor Intermediate School, and Victor Junior High School.
We collect this data history from publicly available records. To have your information removed, we recommend requesting removal directly through your county’s website.
Justin Brosnan
Revolution Real Estate
(585) 481-8302
105 Total Sales
6 in Victor
$70K - $200K Price Range
Julie Burley
GEOCA Homes LLC
(315) 791-8808
76 Total Sales
4 in Victor
$200K - $243K Price Range
Anastasia Broikos
RE/MAX Plus
(585) 203-9075
90 Total Sales
1 in Victor
$542,000 Price
Jenna May
Keller Williams Realty Greater Rochester
(315) 333-7093
432 Total Sales
34 in Victor
$70K - $1.6M Price Range
Corey Wild
Keller Williams Realty Greater Rochester
(585) 514-5238
93 Total Sales
2 in Victor
$308,500 Price Range
Amy Hadley
Howard Hanna
(585) 601-2207
152 Total Sales
19 in Victor
$100K - $605K Price Range
We collect this data history from publicly available records. To have your information removed, we recommend requesting removal directly through your county’s website.
| Date | Buyer | Sale Price | Title Company |
|---|---|---|---|
| $695,000 | None Available | ||
| 72 West Main Street Llc | $475,000 | John D'amanda | |
| Kittelberger Karl | $215,000 | Jeffrey Morris |
We collect this data history from publicly available records. To have your information removed, we recommend requesting removal directly through your county’s website.
| Date | Status | Borrower | Loan Amount |
|---|---|---|---|
| Open | $736,000 | ||
| Previous Owner | 72 West Main Street Llc | $1,846 | |
| Previous Owner | 72 West Main Street Llc | $135,000 | |
| Previous Owner | 72 West Main Street Llc | $492,000 |
We collect this data history from publicly available records. To have your information removed, we recommend requesting removal directly through your county’s website.
| Year | Tax Paid | Tax Assessment Tax Assessment Total Assessment is a certain percentage of the fair market value that is determined by local assessors to be the total taxable value of land and additions on the property. | Land | Improvement |
|---|---|---|---|---|
| 2025 | $13,765 | $396,000 | $225,000 | $171,000 |
| 2024 | $13,765 | $396,000 | $225,000 | $171,000 |
| 2023 | $13,047 | $396,000 | $225,000 | $171,000 |
| 2022 | $12,508 | $396,000 | $225,000 | $171,000 |
| 2021 | $10,647 | $396,000 | $225,000 | $171,000 |
| 2020 | $12,084 | $396,000 | $225,000 | $171,000 |
| 2019 | $0 | $396,000 | $225,000 | $171,000 |
| 2018 | $11,418 | $396,000 | $225,000 | $171,000 |
| 2017 | $0 | $400,000 | $222,000 | $178,000 |
| 2016 | $11,449 | $400,000 | $222,000 | $178,000 |
| 2015 | -- | $400,000 | $214,000 | $186,000 |
| 2014 | -- | $400,000 | $214,000 | $186,000 |
Ask me questions while you tour the home.