NOT LISTED FOR SALE

72 W Shore Rd Unit 206 Warwick, RI 02889

Hoxie Neighborhood
1 Bed
1 Bath
621 Sq Ft
1967 Built

Sale Details

Date Sold: December 13, 2024

Last sale price $165,000 $266 Per Sq Ft

19 Days on Market

Highlights

  • Wood Flooring
  • Public Transportation
  • Baseboard Heating
  • Bathtub with Shower

About This Home

As of December 2024

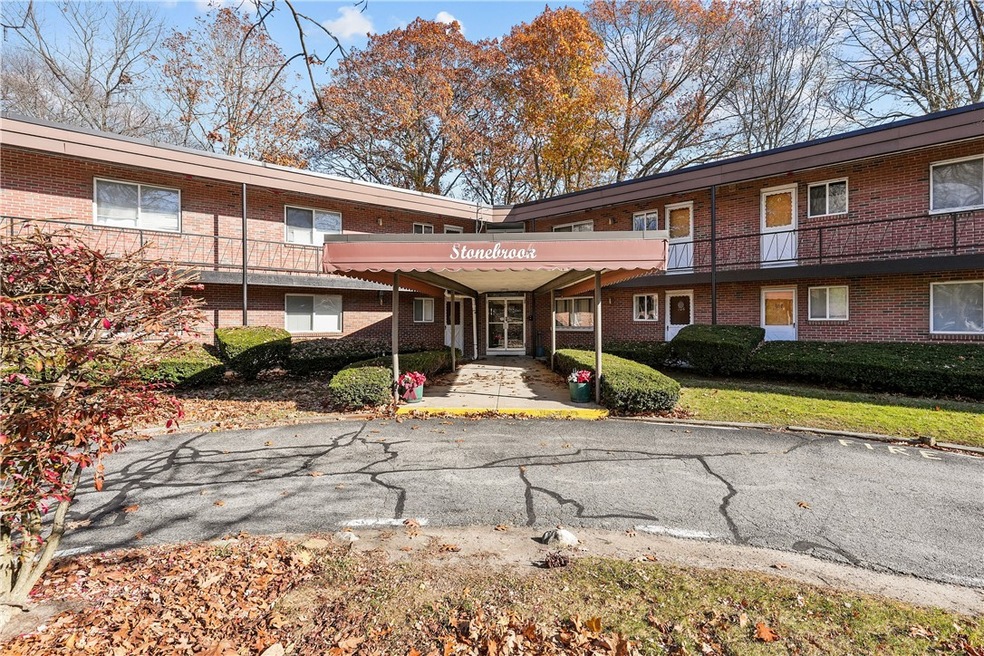
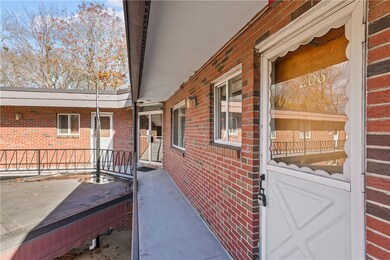
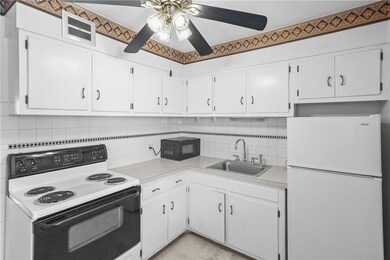

Welcome to comfortable living in this well maintained 1 bedroom condo located in Warwick's sought after Hoxie neighborhood! This bright and cozy unit features a large bedroom and separate dining/living space, hardwood Floors,New flooring in Kitchen & bath. large closets, laundry in building AND additional storage space in basement. Located in a safe, quiet and warm complex Ideally situated close to all conveniences, including shopping & dining. With a quick commute to Providence & 2 miles to T.F Green Airport, This condo is perfect for first time buyers, downsizers or Investment. Heat & Hot Water Included in Fee

Last Agent to Sell the Property

Jonathan Alves

REMAX Revolution License #REB.0019897 Listed on: 11/13/2024

REMAX Revolution

Last Buyer's Agent

Slocum Home Team

eXp Realty

Property Details

Home Type

  • Condominium

Est. Annual Taxes

  • $1,728

Year Built

  • Built in 1967

HOA Fees

  • $314 Monthly HOA Fees

Home Design

  • Entry on the 2nd floor
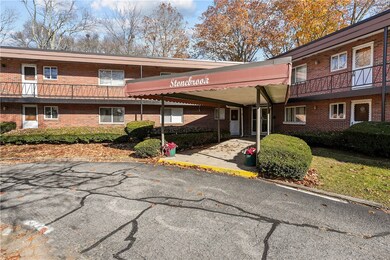

  • Brick Exterior Construction
  • Brick Foundation

Interior Spaces

  • 621 Sq Ft Home
  • 2-Story Property

Kitchen

  • Oven
  • Range

Flooring

  • Wood
  • Laminate

Bedrooms and Bathrooms

  • 1 Bedroom
  • 1 Full Bathroom
  • Bathtub with Shower

Partially Finished Basement

  • Basement Fills Entire Space Under The House
  • Interior and Exterior Basement Entry

Parking

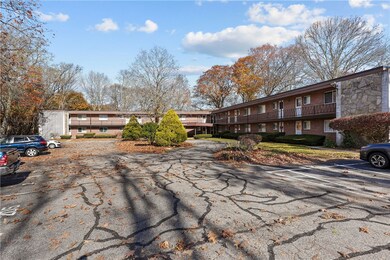
  • 1 Parking Space
  • No Garage
  • Assigned Parking

Utilities

  • No Cooling
  • Heating System Uses Oil
  • Baseboard Heating
  • 100 Amp Service

Listing and Financial Details

  • Tax Lot 313
  • Assessor Parcel Number 72WESTSHORERDRD0206WARW

Community Details

Overview

  • Association fees include heat, hot water, ground maintenance, sewer, snow removal
  • 22 Units

Amenities

  • Public Transportation

Pet Policy

  • Pets Allowed

Property Details

Home Type

Condominium

Est. Annual Taxes

$1,728

Year Built

Built in 1967

HOA Fees

$314 per month

Listing Details

  • Property Sub Type: Condominium
  • Prop. Type: Residential
  • Above Grade Finished Sq Ft: 621.0
  • Building Name: Stonebrook
  • Entry Level: 2
  • Garage Yn: No
  • Unit Levels: One, Two
  • New Construction: No
  • Building Stories: 2
  • Year Built: 1967
  • Property Sub Type Additional: Condominium
  • Pets No Pets Comments: Pets Negotiable
  • Special Features: None
  • Stories: 2

Interior Features

  • Appliances: Oven, Range, Refrigerator
  • Has Basement: Exterior Entry, Full, Interior Entry, Partially Finished
  • Basement YN: Yes
  • Full Bathrooms: 1
  • Total Bedrooms: 1
  • Entry Location: Second Floor Access
  • Fireplace Features: None
  • Fireplace: No
  • Flooring: Hardwood, Laminate
  • Interior Amenities: Tub Shower
  • Living Area: 621.0
  • Stories: 2
  • ResoLivingAreaSource: PublicRecords

Exterior Features

  • Construction Type: Drywall, Brick
  • Foundation Details: Brick/Mortar

Garage/Parking

  • Parking Features: Assigned, No Garage
  • Total Parking Spaces: 1.0

Utilities

  • Cooling: None
  • Cooling Y N: No
  • Heating: Baseboard, Oil
  • Heating Yn: Yes
  • Electric: 100 Amp Service
  • Water Source: Water Tap Fee

Condo/Co-op/Association

  • Community Features: Highway Access, Public Transportation
  • Senior Community: No
  • Association Fee: 313.57
  • Association Fee Frequency: Monthly
  • Pets Allowed: Yes
  • Common Interest: Condominium

Fee Information

  • Association Fee Includes: Heat, Hot Water, Maintenance Grounds, Sewer, Snow Removal

Lot Info

  • Parcel #: 72WESTSHORERDRD0206WARW
  • ResoLotSizeUnits: SquareFeet

Multi Family

  • Number Of Units In Community: 22

Tax Info

  • Tax Annual Amount: 1727.72
  • Tax Lot: 313
  • Tax Year: 2024
Create a Home Valuation Report for This Property
The Home Valuation Report is an in-depth analysis detailing your home's value as well as a comparison with similar homes in the area

Home Values in the Area

Source: Public Records

Average Home Value in this Area


Source: Public Records

Property History

We collect this data history from publicly available records. To have your information removed, we recommend requesting removal directly through your county’s website.

Date Event Price List to Sale Price per Sq Ft
12/13/2024 12/13/24 Sold $165,000 -2.9% $266 / Sq Ft
12/02/2024 12/02/24 Pending -- -- --
11/13/2024 11/13/24 For Sale $169,999 -- $274 / Sq Ft
Source: State-Wide MLS

Agents Affiliated with this Home

  • Section Image
  • Section Image
See All Agents

Map

Source: State-Wide MLS

MLS Number: 1372908

State-Wide MLS
Your Personal Tour Guide

Ask me questions while you tour the home.