
Ostap Lisowitch
Lisowitch Real Estate Group LLC
(866) 517-7837
14 Total Sales
1 in Allingtown
$400,000 Price
Estimated Value: $337,980
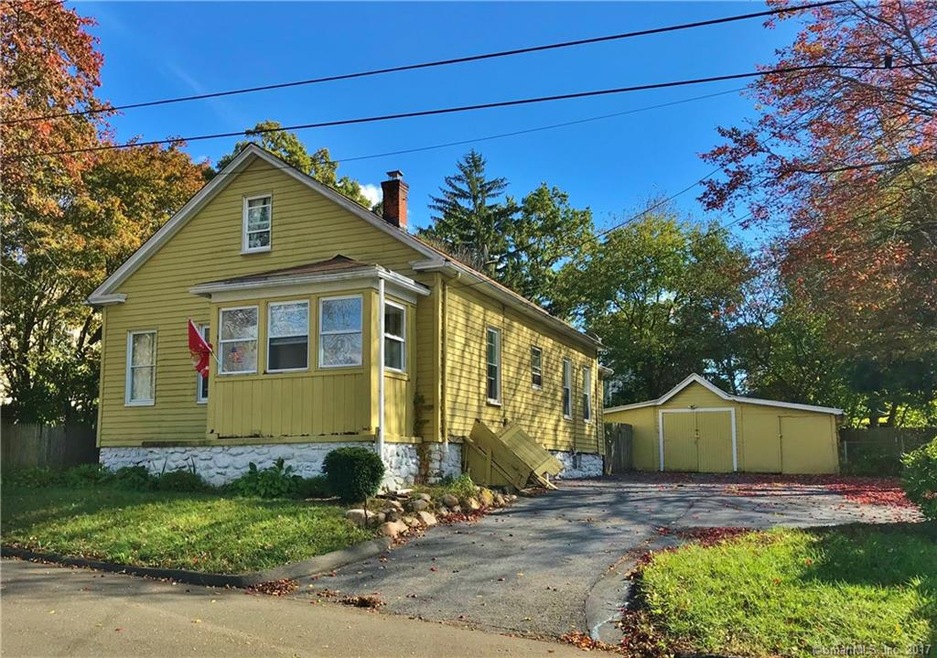
3-4 Bedroom Cape in quiet neighborhood. Country kitchen, Formal living and dining room. 3 Beds on Main level, 2nd floor XLg finished room could be additional bedroom suite, playroom or office . Partially fenced rear yard and Deck. Garage and shed. House needs updating and TLC
Last Agent to Sell the Property
SSG Real Estate LLC License #REB.0756131 Listed on: 11/01/2017
We collect this data history from publicly available records. To have your information removed, we recommend requesting removal directly through your county’s website.
Ostap Lisowitch
Lisowitch Real Estate Group LLC
(866) 517-7837
14 Total Sales
1 in Allingtown
$400,000 Price
Amy Jo Fitzgerald
Yellowbrick Real Estate LLC
(475) 267-4383
129 Total Sales
3 in Allingtown
$165K - $400K Price Range
Santiago Jaraba
Whitestone Real Estate Group
(888) 483-4006
338 Total Sales
6 in Allingtown
$245K - $510K Price Range
Javyn Roundtree
Roundtree Realty LLC
(475) 267-6925
106 Total Sales
2 in Allingtown
$310K - $970K Price Range
Adriana Castagnet
Regency Real Estate, LLC
(475) 265-6595
98 Total Sales
1 in Allingtown
$360,000 Price
Ariel Edery
mygoodagent
(203) 945-1348
192 Total Sales
8 in Allingtown
$139K - $540K Price Range
We collect this data history from publicly available records. To have your information removed, we recommend requesting removal directly through your county’s website.
| Date | Event | Price | List to Sale | Price per Sq Ft | Prior Sale |
|---|---|---|---|---|---|
| 01/22/2018 01/22/18 | Sold | $115,000 | +29.2% | $81 / Sq Ft | |
| 01/09/2018 01/09/18 | Pending | -- | -- | -- | |
| 11/01/2017 11/01/17 | For Sale | $89,000 | +7.9% | $62 / Sq Ft | |
| 09/30/2016 09/30/16 | Sold | $82,500 | 0.0% | $58 / Sq Ft | View Prior Sale |
| 09/14/2016 09/14/16 | Pending | -- | -- | -- | |
| 09/08/2016 09/08/16 | Price Changed | $82,500 | -0.8% | $58 / Sq Ft | |
| 09/01/2016 09/01/16 | For Sale | $83,200 | -- | $58 / Sq Ft |
We collect this data history from publicly available records. To have your information removed, we recommend requesting removal directly through your county’s website.
| Year | Tax Paid | Tax Assessment Tax Assessment Total Assessment is a certain percentage of the fair market value that is determined by local assessors to be the total taxable value of land and additions on the property. | Land | Improvement |
|---|---|---|---|---|
| 2025 | $6,471 | $190,260 | $64,400 | $125,860 |
| 2024 | $5,877 | $122,710 | $44,660 | $78,050 |
| 2023 | $5,696 | $122,710 | $44,660 | $78,050 |
| 2022 | $5,597 | $122,710 | $44,660 | $78,050 |
| 2021 | $5,598 | $122,710 | $44,660 | $78,050 |
| 2020 | $5,231 | $101,570 | $36,260 | $65,310 |
| 2019 | $5,150 | $101,570 | $36,260 | $65,310 |
| 2018 | $5,009 | $101,570 | $36,260 | $65,310 |
| 2017 | $4,853 | $101,570 | $36,260 | $65,310 |
| 2016 | $4,706 | $101,570 | $36,260 | $65,310 |
| 2015 | $4,480 | $110,110 | $38,920 | $71,190 |
| 2014 | $4,391 | $110,110 | $38,920 | $71,190 |
Seller's Agent in 2018
Avi Ron
SSG Real Estate LLC
(202) 596-9349
1 in this area
179 Total Sales
Buyer's Agent in 2018
Valerie King
Keller Williams Realty Prtnrs.
(203) 449-9846
2 in this area
146 Total Sales
Seller's Agent in 2016
Nicholas Mastrangelo
Coldwell Banker Realty
(203) 641-2100
11 in this area
202 Total Sales
Seller Co-Listing Agent in 2016
Toni Ross
Coldwell Banker Realty
(203) 589-9301
1 in this area
32 Total Sales
Buyer's Agent in 2016
James Montanaro
Coldwell Banker Realty
(203) 795-2700
88 Total Sales
Source: SmartMLS
MLS Number: 170029089
APN: 63 143
Disclaimer: Certain information contained herein is derived from information provided by parties other than Homes.com. All information provided is deemed reliable, but is not guaranteed to be accurate and should be independently verified.
IDX information is provided exclusively for personal, non-commercial use, and may not be used for any purpose other than to identify prospective properties consumers may be interested in purchasing. Information is deemed reliable but not guaranteed.
Ask me questions while you tour the home.