
Rose Tavik
Century 21 Barefoot Realty
(843) 829-4685
105 Total Sales
2 in Loris
$309K - $875K Price Range
Estimated Value: $169,000 - $267,000
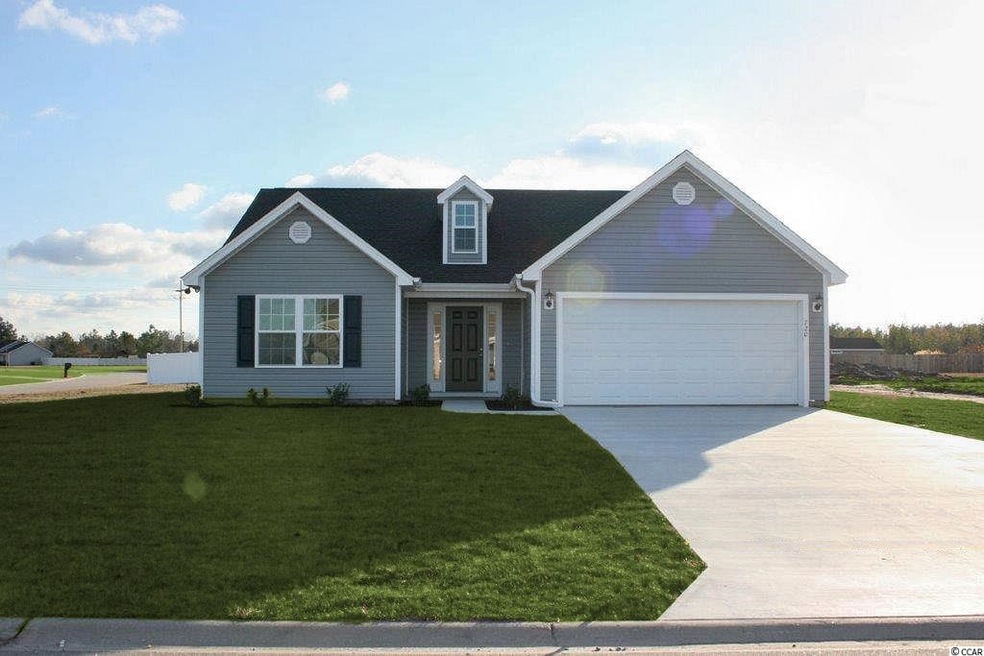

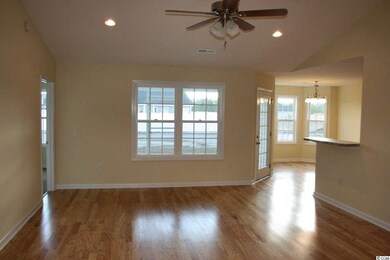
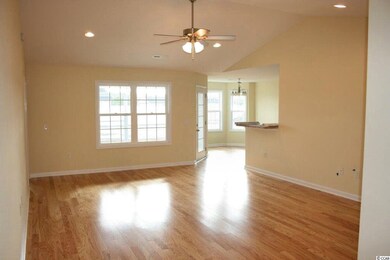
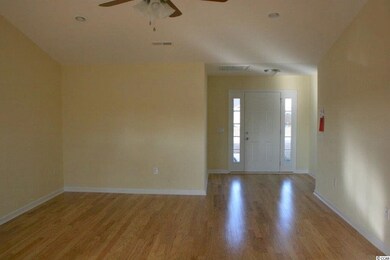
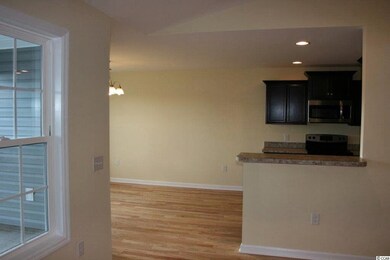

The Willow is a New Plan and is a spacious 3 bedroom 2 bath home. It has a front porch that opens to the foyer, then the large great room. There is a dining area with a beautiful bay window to enjoy. The kitchen has lots of cabinets for storage, a breakfast bar, and recessed lighting. The Great room, Dining Area, and Kitchen all have laminate floors.The Master Suite has a tray ceiling with fan. The Master bath has a garden tub for relaxing and a shower. This home also includes a aluminum screen porch which is maintenance free for your enjoyment. The 2 car garage has an automatic garage door opener and is fully finished, there is also pull down stairs for attic access. Thirty year architectural roof shingles. Porters Bay is located 3 miles from downtown Loris, 15 minutes to downtown Conway with its live theater and fabulous restaurants. It is also a very short 30 minute drive to the beach and all it has to offer. Now is a great time to purchase that New home. Photos are for illustrative purposes only and may be of similar home built elsewhere. Square footage is approximate and not guaranteed. Buyer is responsible for verification.
Last Agent to Sell the Property
Naomi Jarman2
CB SeaCoast Advantage New Home Listed on: 07/01/2014
Co-Listed By
Raymond Jarman2
CB SeaCoast Advantage New Home
We collect this data history from publicly available records. To have your information removed, we recommend requesting removal directly through your county’s website.
Rose Tavik
Century 21 Barefoot Realty
(843) 829-4685
105 Total Sales
2 in Loris
$309K - $875K Price Range
Jill Perry
Palmetto Realty Chesterfield
(803) 232-7493
132 Total Sales
3 in Loris
$25K - $255K Price Range
Catherine Sutz
NextHome Paramount
(843) 353-2661
93 Total Sales
5 in Loris
$40K - $313K Price Range
Dan Esquilla
Realty ONE Group Dockside
(843) 825-1558
56 Total Sales
4 in Loris
$92K - $815K Price Range
Thomas Gruenthal
Greyfeather Group EXP Realty
(980) 369-2390
81 Total Sales
1 in Loris
$375,000 Price
Amanda Lamb
CB Sea Coast Advantage MB2
(910) 239-7317
97 Total Sales
4 in Loris
$57K - $435K Price Range
We collect this data history from publicly available records. To have your information removed, we recommend requesting removal directly through your county’s website.
| Date | Buyer | Sale Price | Title Company |
|---|---|---|---|
| $135,400 | -- | ||
| Lee Lewis Construction Of Conway Llc | $80,000 | -- |
We collect this data history from publicly available records. To have your information removed, we recommend requesting removal directly through your county’s website.
| Date | Status | Borrower | Loan Amount |
|---|---|---|---|
| Previous Owner | $64,000 |
We collect this data history from publicly available records. To have your information removed, we recommend requesting removal directly through your county’s website.
| Date | Event | Price | List to Sale | Price per Sq Ft |
|---|---|---|---|---|
| 01/09/2015 01/09/15 | Sold | $135,400 | 0.0% | $96 / Sq Ft |
| 07/01/2014 07/01/14 | Pending | -- | -- | -- |
| 07/01/2014 07/01/14 | For Sale | $135,400 | -- | $96 / Sq Ft |
We collect this data history from publicly available records. To have your information removed, we recommend requesting removal directly through your county’s website.
| Year | Tax Paid | Tax Assessment Tax Assessment Total Assessment is a certain percentage of the fair market value that is determined by local assessors to be the total taxable value of land and additions on the property. | Land | Improvement |
|---|---|---|---|---|
| 2025 | $593 | $10,888 | $900 | $9,988 |
| 2024 | $539 | $9,640 | $900 | $8,740 |
| 2023 | $539 | $9,640 | $900 | $8,740 |
| 2022 | $539 | $9,640 | $900 | $8,740 |
| 2021 | $539 | $9,640 | $900 | $8,740 |
| 2020 | $474 | $9,640 | $900 | $8,740 |
| 2019 | $431 | $8,470 | $900 | $7,570 |
| 2018 | $431 | $8,470 | $900 | $7,570 |
| 2017 | $431 | $8,470 | $900 | $7,570 |
| 2016 | $431 | $8,470 | $900 | $7,570 |
| 2015 | -- | $8,470 | $900 | $7,570 |
| 2014 | -- | $9,620 | $900 | $8,720 |
| 2013 | -- | $9,620 | $900 | $8,720 |
NJ
Seller's Agent in 2015
Naomi Jarman2
CB SeaCoast Advantage New Home
RJ
Seller Co-Listing Agent in 2015
Raymond Jarman2
CB SeaCoast Advantage New Home
Buyer's Agent in 2015
Richard Shattuck
Realty ONE Group Dockside
(843) 222-0965
2 Total Sales
Source: Coastal Carolinas Association of REALTORS®
MLS Number: 1413061
APN: 18716030010
Disclaimer: Certain information contained herein is derived from information provided by parties other than Homes.com. All information provided is deemed reliable, but is not guaranteed to be accurate and should be independently verified.
Provided courtesy of the Coastal Carolinas MLS. Copyright 2026 of the Coastal Carolinas MLS. All rights reserved. Information is provided exclusively for consumers' personal, non-commercial use, and may not be used for any purpose other than to identify prospective properties consumers may be interested in purchasing, and that the data is deemed reliable but is not guaranteed accurate by the Coastal Carolinas MLS.
Ask me questions while you tour the home.