
Richie Watson
Coast to Coast Mobile Home Sales LLC
(656) 228-2956
190 Total Sales
22 in Charlotte Park
$13K - $155K Price Range
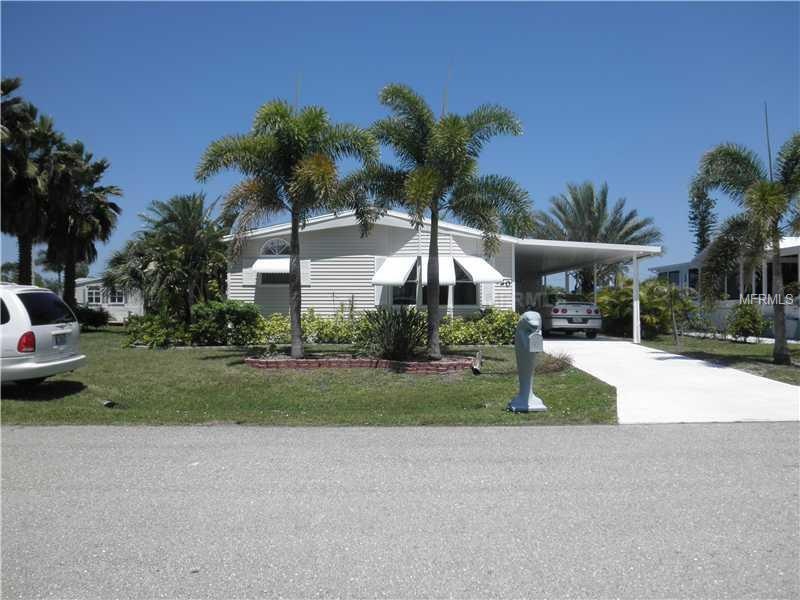
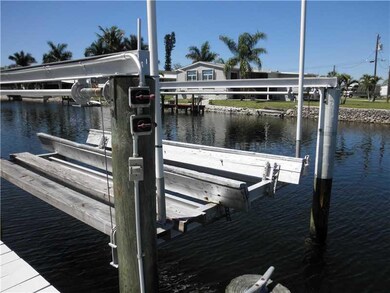
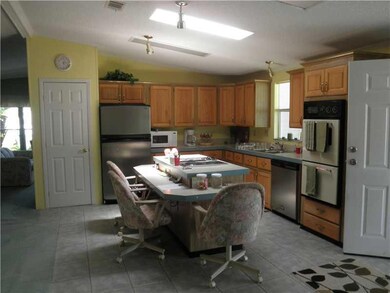
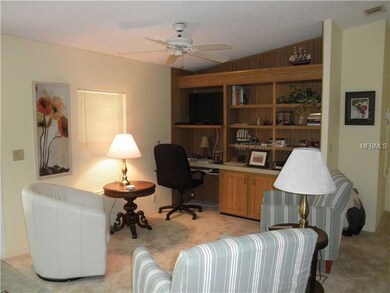
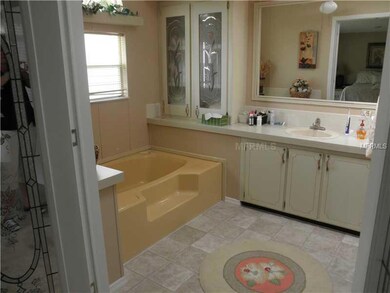
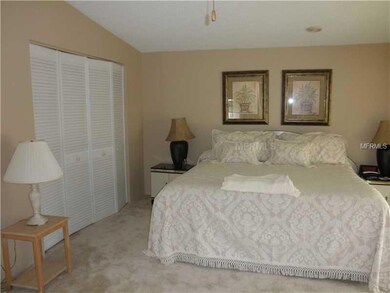
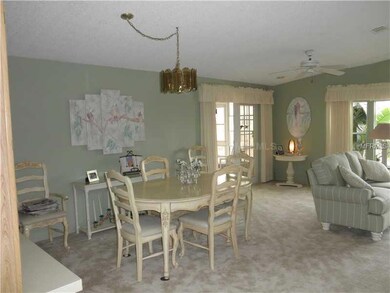
Under Contract, Taking Backup Offers Beautiful waterfront home on Snook Lagoon, deep water canal. Minutes to Alligator Creek and 15 minutes to Charlotte Harbor. Concrete seawall and 7,000 lb boat lift (lift hasn't been used in a few years and is not warranted). Updates in 2004 - new roof, siding, insulation and shed. Updates 2013 - new carpet, master bed & some furnishings. 3 bedrooms, 2 baths, vaulted ceilings and skylights. French doors lead out to the lanai. TURNKEY FURNISHED, except for a few personal items and flatware. Stainless steel refrigerator & dishwasher. Double oven and a cook top that doubles as a grill. Area has a mix of single family & manufactured homes. Make an appointment today! Seller giving a $5,000 credit for repairs. (Dock in need of repair as well as a newly discovered area of water damage under one window. Estimates approx. $5,000) DO NOT WALK ON THE LOWER DOCK
Last Agent to Sell the Property
POOLE REALTY GROUP, LLC License #3220384 Listed on: 03/25/2013
We collect this data history from publicly available records. To have your information removed, we recommend requesting removal directly through your county’s website.
Richie Watson
Coast to Coast Mobile Home Sales LLC
(656) 228-2956
190 Total Sales
22 in Charlotte Park
$13K - $155K Price Range
Rosemary Ryan
EXPERIENCE REAL ESTATE GROUP
(239) 420-9226
40 Total Sales
2 in Charlotte Park
$265,000 Price Range
Lulu Collins
Coast to Coast Mobile Home Sales LLC
(941) 267-4506
73 Total Sales
5 in Charlotte Park
$63K - $110K Price Range
Billy Bergh
ALIGN RIGHT REALTY SRQ OPULENCE
(239) 320-6909
62 Total Sales
12 in Charlotte Park
$132K - $335K Price Range
Shari Smith
LRC Realty Advisors, Inc
(724) 910-8091
82 Total Sales
1 in Charlotte Park
$333,000 Price
Cynthia Crawford Holt
John R. Wood Properties
(239) 766-6105
47 Total Sales
2 in Charlotte Park
$930,000 Price Range
We collect this data history from publicly available records. To have your information removed, we recommend requesting removal directly through your county’s website.
| Date | Buyer | Sale Price | Title Company |
|---|---|---|---|
| -- | Attorney | ||
| $115,000 | Stewart Title Company | ||
| $112,500 | -- |
We collect this data history from publicly available records. To have your information removed, we recommend requesting removal directly through your county’s website.
| Date | Event | Price | List to Sale | Price per Sq Ft |
|---|---|---|---|---|
| 10/11/2013 10/11/13 | Sold | $115,000 | -17.9% | $62 / Sq Ft |
| 08/12/2013 08/12/13 | Pending | -- | -- | -- |
| 08/11/2013 08/11/13 | For Sale | $140,000 | 0.0% | $76 / Sq Ft |
| 04/02/2013 04/02/13 | Pending | -- | -- | -- |
| 03/25/2013 03/25/13 | For Sale | $140,000 | -- | $76 / Sq Ft |
We collect this data history from publicly available records. To have your information removed, we recommend requesting removal directly through your county’s website.
| Year | Tax Paid | Tax Assessment Tax Assessment Total Assessment is a certain percentage of the fair market value that is determined by local assessors to be the total taxable value of land and additions on the property. | Land | Improvement |
|---|---|---|---|---|
| 2025 | $1,940 | $101,540 | ||
| 2023 | $1,892 | $110,211 | $0 | $0 |
| 2022 | $1,808 | $107,001 | $0 | $0 |
| 2021 | $1,790 | $103,884 | $0 | $0 |
| 2020 | $1,744 | $102,450 | $0 | $0 |
| 2019 | $1,657 | $100,147 | $0 | $0 |
| 2018 | $1,518 | $98,280 | $0 | $0 |
| 2017 | $1,498 | $96,259 | $0 | $0 |
| 2016 | $1,483 | $94,279 | $0 | $0 |
| 2015 | $1,468 | $93,624 | $0 | $0 |
| 2014 | $1,323 | $92,881 | $0 | $0 |
Seller's Agent in 2013
Leslie Poole
POOLE REALTY GROUP, LLC
(941) 763-9381
89 Total Sales
Source: Stellar MLS
MLS Number: C7042552
Disclaimer: Certain information contained herein is derived from information provided by parties other than Homes.com. All information provided is deemed reliable, but is not guaranteed to be accurate and should be independently verified.
All data is obtained from various sources and may not have been verified by broker or MLS GRID. Supplied Open House Information is subject to change without notice. All information should be independently reviewed and verified for accuracy. Properties may or may not be listed by the office/agent presenting the information. Some IDX listings have been excluded from this website. IDX information is provided exclusively for personal, non-commercial use, and may not be used for any purpose other than to identify prospective properties consumers may be interested in purchasing. Information is deemed reliable but not guaranteed.
Listings courtesy of Stellar MLS as distributed by MLS GRID.
Based on information submitted to the MLS GRID
Listing Information presented by local MLS brokerage: Ten-X - (888)-952-6393
Ask me questions while you tour the home.