
Neil Douen
EXP Realty, LLC
(856) 351-4301
164 Total Sales
3 in Ridley
$242K - $385K Price Range
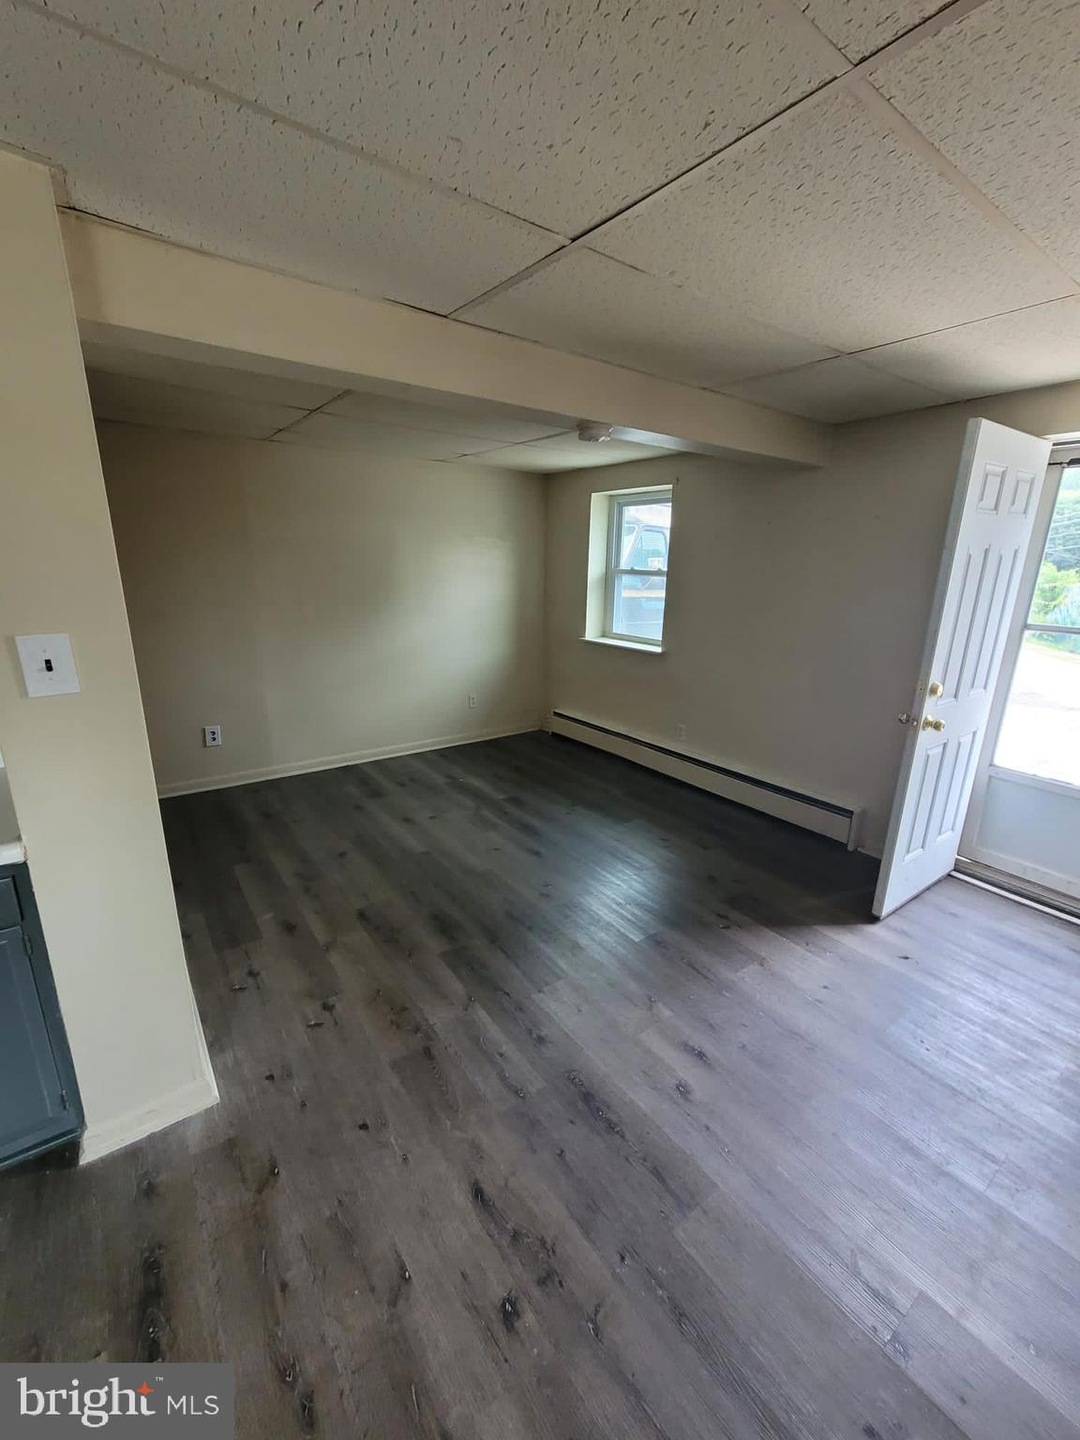

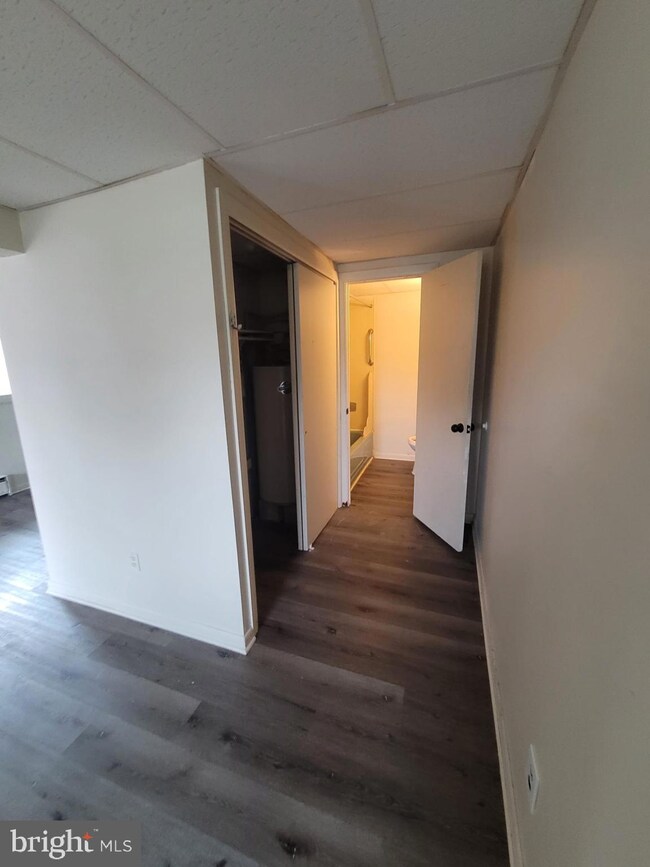
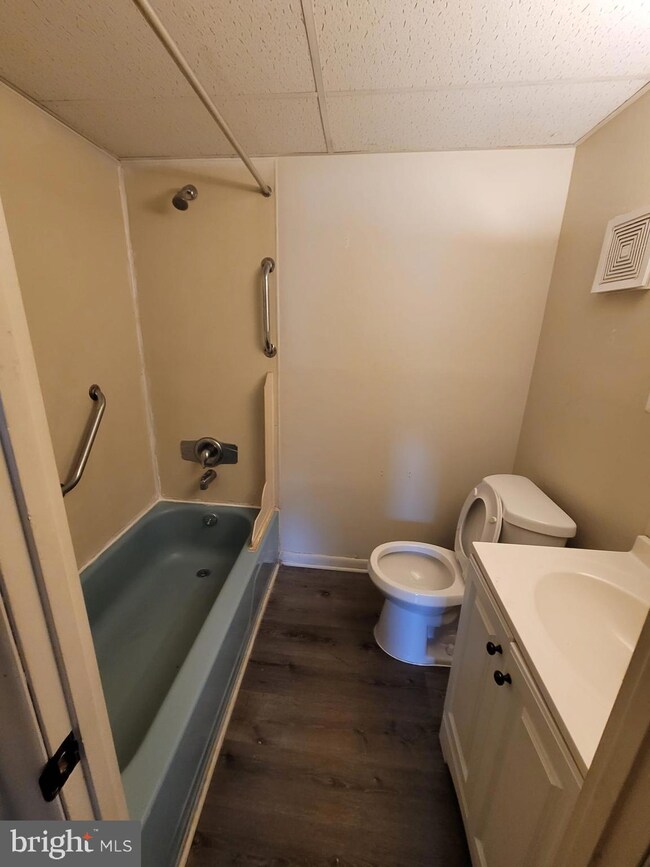

Studio apartment with separate kitchen space.
Last Agent to Rent the Property
(267) 252-0223 joeloonstyn@gmail.com Loonstyn Brothers Realty LLC License #RM426384 Listed on: 06/22/2023
Last Renter's Agent
(215) 376-4444 bsmith@realtymarkus.com Realty Mark Associates-CC License #RS-0038803
We collect this data history from publicly available records. To have your information removed, we recommend requesting removal directly through your county’s website.
Neil Douen
EXP Realty, LLC
(856) 351-4301
164 Total Sales
3 in Ridley
$242K - $385K Price Range
Al Perry
Century 21 Advantage Gold-South Philadelphia
(484) 922-9481
70 Total Sales
2 in Ridley
$147K - $370K Price Range
Edward Cole
Springer Realty Group
(610) 890-7760
86 Total Sales
3 in Ridley
$250K - $400K Price Range
Mia Bloomfield
Compass RE
(856) 409-7095
35 Total Sales
1 in Ridley
$475,000 Price
Maurice Cornelius
Philadelphia Realty Exchange
(267) 708-6503
46 Total Sales
1 in Ridley
$225,000 Price
Gary Williams
BHHS Fox & Roach-Christiana
(856) 672-7163
216 Total Sales
1 in Ridley
$325,000 Price
We collect this data history from publicly available records. To have your information removed, we recommend requesting removal directly through your county’s website.
| Date | Buyer | Sale Price | Title Company |
|---|---|---|---|
| $318,000 | Riverside Abstract | ||
| Philly Property Brothers Inc | $229,999 | None Available | |
| Grant Sarah | -- | -- |
We collect this data history from publicly available records. To have your information removed, we recommend requesting removal directly through your county’s website.
| Date | Status | Borrower | Loan Amount |
|---|---|---|---|
| Previous Owner | $900,000 |
We collect this data history from publicly available records. To have your information removed, we recommend requesting removal directly through your county’s website.
| Date | Event | Price | List to Sale | Price per Sq Ft |
|---|---|---|---|---|
| 07/25/2023 07/25/23 | Rented | $900 | 0.0% | -- |
| 07/05/2023 07/05/23 | Price Changed | $900 | +12.5% | $2 / Sq Ft |
| 06/22/2023 06/22/23 | For Rent | $800 | -- | -- |
We collect this data history from publicly available records. To have your information removed, we recommend requesting removal directly through your county’s website.
| Year | Tax Paid | Tax Assessment Tax Assessment Total Assessment is a certain percentage of the fair market value that is determined by local assessors to be the total taxable value of land and additions on the property. | Land | Improvement |
|---|---|---|---|---|
| 2026 | $10,888 | $280,560 | $145,690 | $134,870 |
| 2025 | $9,742 | $280,560 | $145,690 | $134,870 |
| 2024 | $9,742 | $280,560 | $145,690 | $134,870 |
| 2023 | $9,318 | $280,560 | $145,690 | $134,870 |
| 2022 | $9,019 | $280,560 | $145,690 | $134,870 |
| 2021 | $13,961 | $280,560 | $145,690 | $134,870 |
| 2020 | $7,089 | $125,490 | $28,830 | $96,660 |
| 2019 | $6,959 | $125,490 | $28,830 | $96,660 |
| 2018 | $6,873 | $125,490 | $0 | $0 |
| 2017 | $6,873 | $125,490 | $0 | $0 |
| 2016 | $689 | $125,490 | $0 | $0 |
| 2015 | $703 | $125,490 | $0 | $0 |
| 2014 | $689 | $125,490 | $0 | $0 |
Landlord's Agent in 2023
Joe Loonstyn
Loonstyn Brothers Realty LLC
(267) 252-0223
48 Total Sales
Tenant's Agent in 2023
Gary Takhar
Realty Mark Associates-CC
(484) 484-0009
3 Total Sales
Source: Bright MLS
MLS Number: PADE2049008
APN: 38-06-00259-04
Disclaimer: Certain information contained herein is derived from information provided by parties other than Homes.com. All information provided is deemed reliable, but is not guaranteed to be accurate and should be independently verified.
The data relating to real estate for sale on this website appears in part through the BRIGHT Internet Data Exchange program, a voluntary cooperative exchange of property listing data between licensed real estate brokerage firms, and is provided by BRIGHT through a licensing agreement.
Listing information is from various brokers who participate in the Bright MLS IDX program and not all listings may be visible on the site.
The property information being provided on or through the website is for the personal, non-commercial use of consumers and such information may not be used for any purpose other than to identify prospective properties consumers may be interested in purchasing.
Some properties which appear for sale on the website may no longer be available because they are for instance, under contract, sold or are no longer being offered for sale.
Property information displayed is deemed reliable but is not guaranteed.
Copyright 2026 Bright MLS, Inc.
Ask me questions while you tour the home.