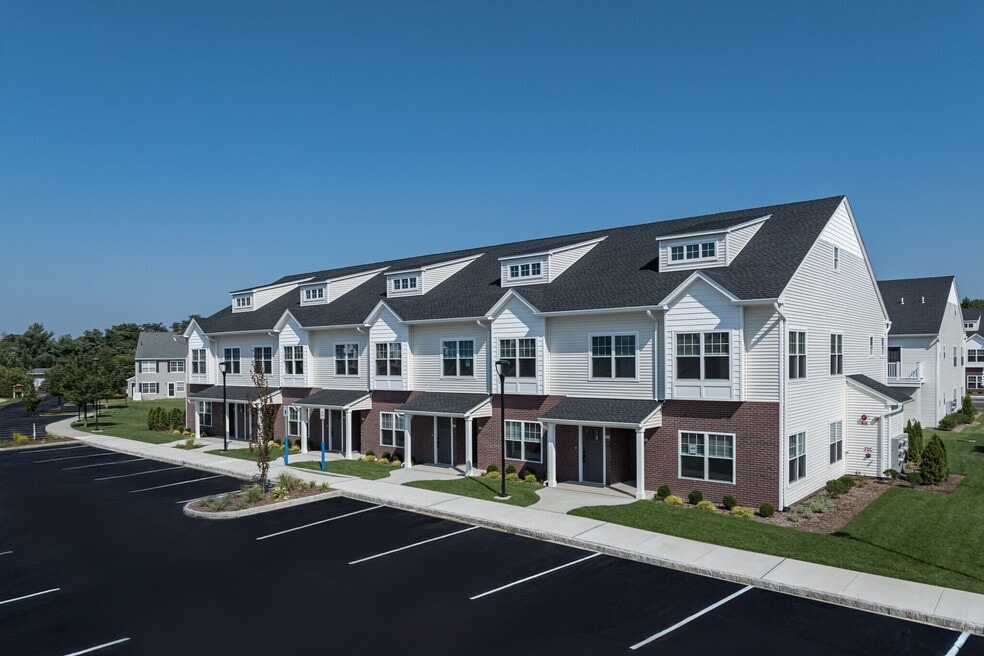


Highlights
- New Construction
- Pool
- Walk-In Closets
- Deck
- Office
- Dog Park
About The Villas on Eastview
Welcome to The Villas on Eastview, a premier gated community nestled in the heart of Central Islip, Long Island. Our location offers unparalleled convenience with easy access to major roadways, the Long Island Railroad, and a variety of shopping venues. We are also in close proximity to the Cohalan Courthouse Complex, Suffolk County 10th District Court, and the United States District Court, Eastern District of New York.
Our brand-new construction, developed by The Crest Group, features all 2-bedroom, 2-bathroom units, ranging from 1,120 to 1,467 square feet. Each unit is designed with an open living room/dining room concept, custom cabinetry, full stainless steel appliance package, quartz countertops, and a landlord-provided washer and dryer. The primary bedroom boasts a large walk-in closet and a private deck/patio space, while our Elm units feature a spacious upper loft/home office area.
The Villas on Eastview is not just a place to live, but a lifestyle. Our amenities include a clubhouse with a large community room, billiards, a community gym, and a tenant coffee/water bar. Enjoy a dip in our heated saltwater pool or a stroll in our gated dog park. We also offer designated parking spaces and an experienced property management team to ensure your comfort and satisfaction.
We are a pet-friendly community, welcoming up to two pets per unit with a non-refundable security deposit and a monthly pet fee.
Experience the private neighborhood community feel at The Villas on Eastview, where luxury meets convenience.

Pricing and Floor Plans
2 Bedrooms
Willow Lower
$3,500
- 2 Beds
- 2 Baths
- 1,114 Sq Ft
- $3,500 deposit
| Unit | Base Price | Sq Ft | Availability | Unit Details |
|---|---|---|---|---|
| 601 | $3,500 | 1,114 | Oct 16 |
Willow Upper with Loft
$3,900
- 2 Beds
- 2 Baths
- 1,467 Sq Ft
- $3,900 deposit
| Unit | Base Price | Sq Ft | Availability | Unit Details |
|---|---|---|---|---|
| 908 | $3,900 | 1,467 | Sep 11 |
Fees and Policies
The fees below are based on community-supplied data and may exclude additional fees and utilities.Property Fee Disclaimer: Based on community-supplied data and independent market research. Subject to change without notice. May exclude fees for mandatory or optional services and usage-based utilities.
Community Details
Property Information
- Built in 2025
- 100 units/2 stories
Lease Options
- 12 mo
Community Amenities
Shared Community
- Clubhouse
- Conference Rooms
Fitness & Recreation
- Fitness Center
- Pool
Outdoor Features
- Gated
- Dog Park
Additional Amenities
- Billards Table
- Conference Room
- Gated Community
- Outdoor Swimming Pool
- Zoom Room
Apartment Features
Kitchen Features & Appliances
- Dishwasher
- Microwave
- Refrigerator
- Stainless Steel Appliances
- Quartz Countertops
Model Details
- Walk-In Closets
- Dining Room
- Office
- Deck
- Patio
Additional Amenities
- Billards Room
- Clubhoue Conference Room
- Dryer
- Gym
- Outdoor Deck
- Oven Microwave Refrigerator sink Dishwasher Washing Machine Dryer
- Sink
- Trash
- Washing Machine
- Water
Matterport 3D Tours
Map
- 9 Shady Ln
- 1 Summerfield Cir
- 2 E Elm St
- 10 Hickory St
- 24 E Cherry St
- 348 Medea Way
- 16 E Chestnut St
- 491 Smith St
- 10 Sprucewood Blvd
- 21 Broadlawn Dr
- 11 Broadlawn Dr
- 129 Maya Cir
- 41-43 Broadlawn Dr
- 36 Hickory St
- 2022 Broadlawn Dr
- 269 Irving St
- 1 Clubhouse Cir
- 83 Broadlawn Dr
- 258 Medea Way
- 30 Tamarack St
- 75 Circle Dr
- 4 E Walnut St Unit Floor 1
- 255 Smith St
- 300 Carleton Ave
- 36 Bronx Ave Unit A
- 36 Bronx Ave
- 1334 Connetquot Ave
- 211 Hawthorne Ave
- 1 Gracewood Ct
- 135 Stonehenge Ln
- 1710 Devonshire Rd
- 118 Carleton Ave
- 101 Providence Dr
- 280 Belmore Ave
- 62 39th St Unit 1
- 375 Lincoln Blvd Unit FL1
- 1721 Motor Pkwy
- 72 Dartmouth St
- 433 Lincoln Blvd Unit 1-2L
- 99 Washington St
Ask me questions while you tour the home.