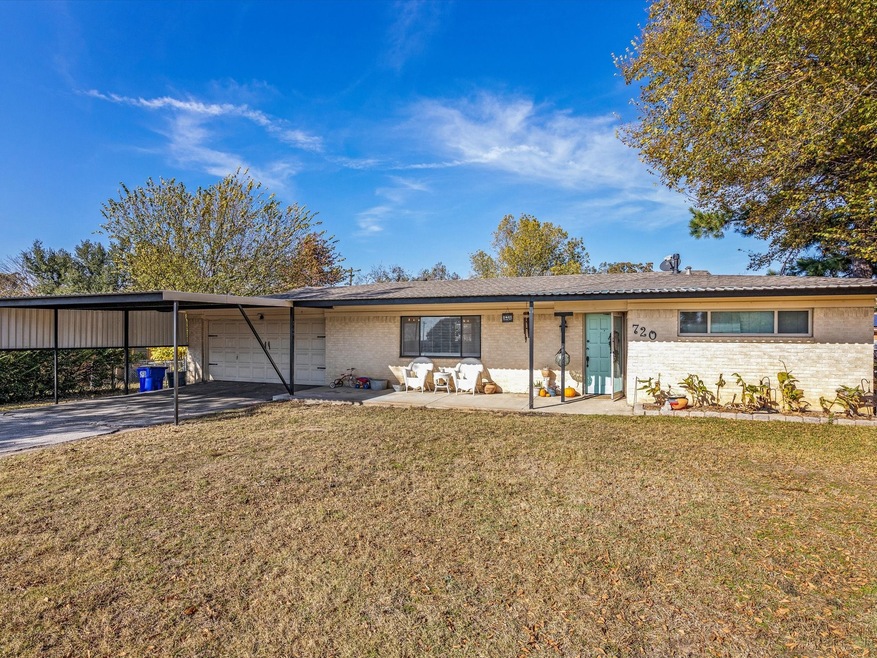
NOT LISTED FOR SALE

720 Ethridge Dr Azle, TX 76020

Estimated Value: $228,000 - $254,000

3 Beds
1.5 Baths
1,241 Sq Ft
$195/Sq Ft Est. Value

Sale Details

Date Sold: December 23, 2021

Current estimated payment $1,419 / mo

6 Days on Market

Highlights

  • Traditional Architecture
  • Covered Patio or Porch
  • Interior Lot
  • Lawn
  • 1 Car Attached Garage
  • Energy-Efficient Appliances

About This Home

As of December 2021

CHECK OUT THE 3D MATTERPORT TOUR! This cozy 3 bedroom, 1.5 bath home sits on a quiet street in Azle on a spacious lot. New HVAC, updated low E double pane windows, updated bathrooms. The full bath offers a freestanding vanity, subway tile, plumbing, & electrical. The white farmhouse-style kitchen has an open concept with a spacious farm sink & stainless steel appliances. A barn door leads into the large laundry room with additional storage. The fenced backyard is perfect for chickens and dogs. Metal carport and garage. Close to the grocery, shops, & restaurants.

Last Agent to Sell the Property

Sarah Lyons

CENTURY 21 Judge Fite Co. License #0638592 Listed on: 11/18/2021

CENTURY 21 Judge Fite Co.

Last Buyer's Agent

Ruby Dyos

Origin Real Estate License #0691536

Home Details

Home Type

  • Single Family

Est. Annual Taxes

  • $3,612

Lot Details

  • 17,206 Sq Ft Lot
  • Chain Link Fence
  • Interior Lot
  • Few Trees
  • Lawn
  • Back Yard

Parking

  • 1 Car Attached Garage
  • 2 Carport Spaces
  • Front Facing Garage
  • Multiple Garage Doors

Home Design

  • Traditional Architecture
  • Brick Exterior Construction
  • Slab Foundation
  • Composition Roof

Interior Spaces

  • 1,241 Sq Ft Home
  • 1-Story Property
  • Ceiling Fan
  • ENERGY STAR Qualified Windows
  • Window Treatments
  • Washer and Electric Dryer Hookup

Kitchen

  • Electric Oven
  • Electric Range
  • Plumbed For Ice Maker
  • Dishwasher

Flooring

  • Carpet
  • Laminate
  • Ceramic Tile

Bedrooms and Bathrooms

  • 3 Bedrooms

Eco-Friendly Details

  • Energy-Efficient Appliances
  • Energy-Efficient Doors
  • Energy-Efficient Thermostat

Outdoor Features

  • Covered Patio or Porch

Schools

  • Crosstimbe Elementary School
  • Forte Middle School
  • Azle High School

Utilities

  • Central Heating and Cooling System
  • High Speed Internet
  • Cable TV Available

Community Details

  • Arledge Add Subdivision

Listing and Financial Details

  • Legal Lot and Block 10 / 1
  • Assessor Parcel Number R000000397

Home Details

Home Type

Single Family

Est. Annual Taxes

$3,612

Lot Details

0.39 Acres

Parking

1

Listing Details

  • OWNERNAME: Tawnya Perdue - Jeremy Perdue
  • Property Type: Residential
  • Property Sub Type: Single Family Residence
  • Architectural Style: Traditional, Detached
  • Unit Levels: One
  • Year Built Details: Preowned
  • Co List Office Mls Id: CEJF00FW
  • Structure Type: House
  • HumanModifiedYN: No
  • UniversalParcelId: urn:reso:upi:2.0:US:48439:R000000397
  • Special Features: VirtualTour

Interior Features

  • Square Footage: 1241.0
  • Windows: Window Coverings
  • Interior Amenities: High Speed Internet, Cable TV
  • Flooring: Carpet, Ceramic Tile, Laminate
  • Appliances: Dishwasher, Electric Oven, Electric Range, Plumbed For Ice Maker

Beds/Baths

  • Full Bathrooms: 1
  • Half Bathrooms: 1
  • Total Bedrooms: 3

Exterior Features

  • Foundation: Slab
  • Fencing: Chain Link
  • Roof: Composition
  • Construction Materials: Brick
  • Pool Features: None
  • Waterfront: No
  • Patio And Porch Features: Covered

Garage/Parking

  • Cooling System: Central Air, Ceiling Fan(s), Electric
  • Garage Spaces: 1.0
  • Carport Spaces: 2.0
  • Total Covered Spaces: 3.0
  • Parking Features: Carport, Door-Multi, Garage Faces Front, Garage
  • Attached Garage YN: Yes
  • GarageYN: Yes

Utilities

  • Sewer: Public Sewer
  • Heating: Central, Electric
  • LaundryFeatures: Washer Hookup, Electric Dryer Hookup
  • Utilities: Sewer Available, Water Available, Cable Available
  • Heating Yn: Yes

Schools

  • Elementary School: Crosstimbe
  • High School: Azle
  • Junior High Dist: Azle ISD

Green Features

  • Efficiency: Appliances, Doors, Thermostat, Windows

Lot Info

  • PropertyAttachedYN: No
  • Lot Features: Back Yard, Interior Lot, Lawn, Subdivision, Few Trees
  • Lot Size Units: Acres
  • Lot Size Area: 0.395
  • Parcel Number: R000000397
  • Lot Size Acres: 0.395
  • Lot Size Sq Ft: 17206.2

Building Info

  • SeniorCommunityYN: No

Tax Info

  • TaxBlock: 1
  • Tax Lot: 10
  • Tax Annual Amount: 3612.0

MLS Schools

  • MiddleOrJuniorSchool: Forte

Ownership History

Date Name Owned For Owner Type

Purchase Details

Listed on
Nov 18, 2021
Closed on
Dec 23, 2021
Sold by
Perdue Jeremy Ryan and Perdue Tawnya Leigh
Bought by
Lamkin Jason
Seller's Agent
Sarah Lyons
CENTURY 21 Judge Fite Co.
Buyer's Agent
Ruby Dyos
Origin Real Estate
List Price
$210,000
Current Estimated Value
$242,148

Home Financials for this Owner

Home Financials are based on the most recent Mortgage that was taken out on this home.
Avg. Annual Appreciation
3.29%
Original Mortgage
$206,196
Outstanding Balance
$189,646
Interest Rate
3.11%
Mortgage Type
FHA
Estimated Equity
$52,502

Purchase Details

Closed on
Mar 23, 2018
Sold by
Bryant Cody D and Bryant Alanna
Bought by
Perdue Jeremy Ryan and Pardue Tawnya Leigh

Home Financials for this Owner

Home Financials are based on the most recent Mortgage that was taken out on this home.
Original Mortgage
$145,319
Interest Rate
4.32%
Mortgage Type
FHA

Purchase Details

Closed on
Sep 18, 2015
Sold by
Bernecker Loma Dell and Bernecker Loma Dell Martin
Bought by
Bryant Cody D

Home Financials for this Owner

Home Financials are based on the most recent Mortgage that was taken out on this home.
Original Mortgage
$83,600
Interest Rate
3.99%
Mortgage Type
New Conventional

Purchase Details

Closed on
Jul 20, 2001
Sold by
Bernecker Lewis R
Bought by
Bryant Cody D
Source: Public Records
Create a Home Valuation Report for This Property
The Home Valuation Report is an in-depth analysis detailing your home's value as well as a comparison with similar homes in the area

Home Values in the Area

Source: Public Records

Average Home Value in this Area


Source: Public Records

Purchase History

We collect this data history from publicly available records. To have your information removed, we recommend requesting removal directly through your county’s website.

Date Buyer Sale Price Title Company
Lamkin Jason -- Fair Texas Title
Perdue Jeremy Ryan -- Providence Title Company
Bryant Cody D -- Ttt
Bryant Cody D -- --
Source: Public Records

Mortgage History

We collect this data history from publicly available records. To have your information removed, we recommend requesting removal directly through your county’s website.

Date Status Borrower Loan Amount
Open Lamkin Jason $206,196
Previous Owner Perdue Jeremy Ryan $145,319
Previous Owner Bryant Cody D $83,600
Source: Public Records

Property History

Date Event Price List to Sale Price per Sq Ft
12/23/2021 12/23/21 Sold -- -- --
11/24/2021 11/24/21 Pending -- -- --
11/18/2021 11/18/21 For Sale $210,000 -- $169 / Sq Ft
Source: North Texas Real Estate Information Systems (NTREIS)

Tax History

Year Tax Paid Tax Assessment Tax Assessment Total Assessment is a certain percentage of the fair market value that is determined by local assessors to be the total taxable value of land and additions on the property. Land Improvement
2025 $1,300 $256,505 $65,000 $191,505
2024 $1,300 $263,092 $65,000 $198,092
2023 $1,300 $266,050 $65,000 $201,050
2022 $3,910 $164,700 $36,000 $128,700
2021 $3,717 $164,700 $36,000 $128,700
2020 $3,365 $135,370 $15,000 $120,370
2019 $3,535 $135,370 $15,000 $120,370
2018 $2,170 $82,770 $15,000 $67,770
2017 $2,097 $82,770 $15,000 $67,770
2016 $1,937 $76,480 $10,000 $66,480
2015 $338 $76,480 $10,000 $66,480
2014 $712 $70,770 $10,000 $60,770
Source: Public Records

Agents Affiliated with this Home

  • Section Image
  • Section Image
See All Agents

Map

Source: North Texas Real Estate Information Systems (NTREIS)

MLS Number: 14712145

North Texas Real Estate Information Systems (NTREIS)

APN: 10150-001-010-10

Your Personal Tour Guide

Ask me questions while you tour the home.