
Valerie Sullivan
NextHome Triad Realty
(743) 222-3103
92 Total Sales
1 in Downtown High Point
$85,000 Price
Estimated Value: $313,568
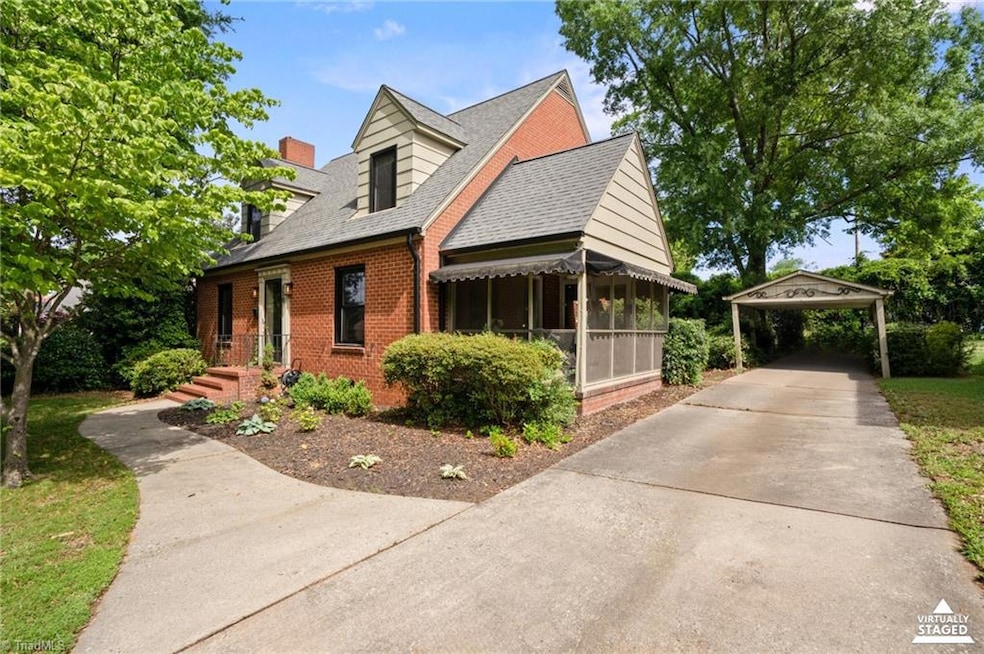
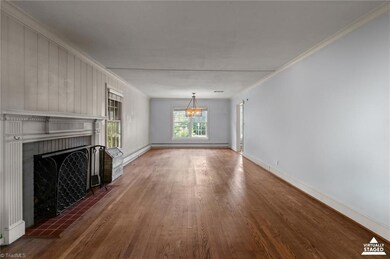
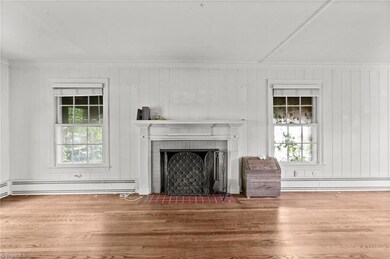
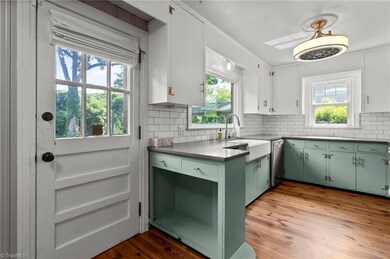
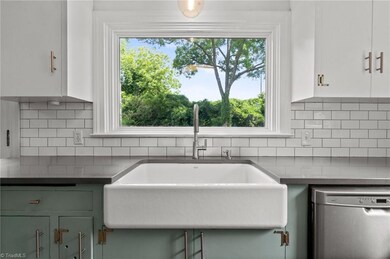
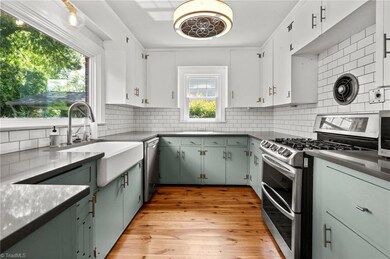
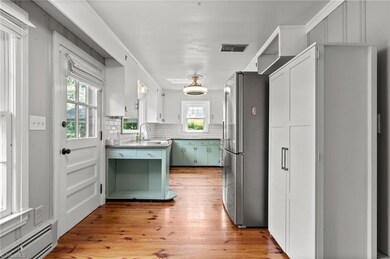
Location, location, location! If you're looking for an all-brick, 3-bedroom, 2-bathroom Cape Cod home just a short 1/3 mile from downtown High Point, Truist Point Stadium, and Stock & Grain Assembly Food Hall, then this is the perfect find for you! The additional 1100+ sq. ft. of unfinished basement offers a blank canvas for you to unleash your creativity, perfectly complementing the in-place storm shelter. Schedule your tour today and make this your next perfect home!
Last Agent to Sell the Property
NorthGroup Real Estate License #334343 Listed on: 06/29/2025
We collect this data history from publicly available records. To have your information removed, we recommend requesting removal directly through your county’s website.
Valerie Sullivan
NextHome Triad Realty
(743) 222-3103
92 Total Sales
1 in Downtown High Point
$85,000 Price
Jamie Harrelson
Berkshire Hathaway Home services
(336) 594-2850
231 Total Sales
3 in Downtown High Point
$150K - $275K Price Range
Linda Beck
Howard Hanna Allen Tate High Point
(743) 600-3601
287 Total Sales
3 in Downtown High Point
$233K - $275K Price Range
Jenny Brewer
Hillcrest Realty Group
(336) 823-6804
70 Total Sales
11 in Downtown High Point
$70K - $300K Price Range
Ariadna Ontiveros
Crowned For Glory Real Estate
(336) 850-9110
56 Total Sales
1 in Downtown High Point
$210,000 Price
Ashley Brimson Hedrick
Hillcrest Realty Group
(336) 439-8256
113 Total Sales
9 in Downtown High Point
$4K - $317K Price Range
We collect this data history from publicly available records. To have your information removed, we recommend requesting removal directly through your county’s website.
| Date | Buyer | Sale Price | Title Company |
|---|---|---|---|
| $300,000 | None Listed On Document | ||
| Myles Owen | $255,000 | None Available | |
| Propst Tracy Lee | $148,500 | None Available | |
| Film Daniel | $182,000 | None Available | |
| Teague Frederick Robert | $90,000 | -- |
We collect this data history from publicly available records. To have your information removed, we recommend requesting removal directly through your county’s website.
| Date | Status | Borrower | Loan Amount |
|---|---|---|---|
| Open | $285,000 | ||
| Previous Owner | Key Whitney | $18,000 | |
| Previous Owner | Myles Owen | $248,417 | |
| Previous Owner | Film Daniel | $179,334 | |
| Previous Owner | Teague Frederick R | $84,200 |
We collect this data history from publicly available records. To have your information removed, we recommend requesting removal directly through your county’s website.
| Date | Event | Price | List to Sale | Price per Sq Ft | Prior Sale |
|---|---|---|---|---|---|
| 08/29/2025 08/29/25 | Sold | $300,000 | -4.8% | $158 / Sq Ft | |
| 07/26/2025 07/26/25 | Pending | -- | -- | -- | |
| 07/15/2025 07/15/25 | Price Changed | $315,000 | -3.1% | $166 / Sq Ft | |
| 06/29/2025 06/29/25 | For Sale | $325,000 | +27.5% | $172 / Sq Ft | |
| 05/21/2021 05/21/21 | Sold | $255,000 | +71.7% | $159 / Sq Ft | View Prior Sale |
| 07/31/2017 07/31/17 | Sold | $148,500 | -17.5% | $87 / Sq Ft | View Prior Sale |
| 07/05/2017 07/05/17 | Pending | -- | -- | -- | |
| 04/15/2016 04/15/16 | For Sale | $179,900 | -- | $106 / Sq Ft |
We collect this data history from publicly available records. To have your information removed, we recommend requesting removal directly through your county’s website.
| Year | Tax Paid | Tax Assessment Tax Assessment Total Assessment is a certain percentage of the fair market value that is determined by local assessors to be the total taxable value of land and additions on the property. | Land | Improvement |
|---|---|---|---|---|
| 2025 | $3,690 | $267,800 | $55,000 | $212,800 |
| 2024 | $3,690 | $267,800 | $55,000 | $212,800 |
| 2023 | $3,690 | $267,800 | $55,000 | $212,800 |
| 2022 | $3,610 | $267,800 | $55,000 | $212,800 |
| 2021 | $2,498 | $181,300 | $25,000 | $156,300 |
| 2020 | $2,498 | $181,300 | $25,000 | $156,300 |
| 2019 | $2,498 | $181,300 | $0 | $0 |
| 2018 | $2,486 | $181,300 | $0 | $0 |
| 2017 | $2,498 | $181,300 | $0 | $0 |
| 2016 | $2,475 | $176,500 | $0 | $0 |
| 2015 | $2,489 | $176,500 | $0 | $0 |
| 2014 | $2,531 | $176,500 | $0 | $0 |
ND
Seller's Agent in 2025
Nakella Dixon
NorthGroup Real Estate
(336) 471-1040
1 in this area
9 Total Sales
Buyer's Agent in 2025
Jenny Brewer
Hillcrest Realty Group
(336) 847-2197
11 in this area
70 Total Sales
AR
Seller's Agent in 2021
Aaron Randall
Real Broker, LLC
(843) 460-8962
1 in this area
48 Total Sales
HA
Buyer's Agent in 2021
Heather Asim
Fathom Realty
(336) 324-8330
36 Total Sales
Seller's Agent in 2017
Jamie Harrelson
Berkshire Hathaway Home services
(336) 889-9192
3 in this area
231 Total Sales
Source: Triad MLS
MLS Number: 1186275
APN: 0192278
Disclaimer: Certain information contained herein is derived from information provided by parties other than Homes.com. All information provided is deemed reliable, but is not guaranteed to be accurate and should be independently verified.
Copyright 2026 Triad MLS, Inc. All rights reserved. IDX information is provided exclusively for personal, non-commercial use, and may not be used for any purpose other than to identify prospective properties consumers may be interested in purchasing. Information is deemed reliable but not guaranteed. This site will be monitored for ‘scraping’ and any use of search facilities of data on the site other than by potential buyers/sellers is prohibited. All Sale data is for informational purposes only and is not an indication of a market analysis or appraisal. Properties marked with the Triad MLS, Inc. icon are provided courtesy of the Triad MLS, Inc.’s, Internet Data Exchange Database. Data cannot be redistributed and cannot be used for any reason other than provided in the contract.
Ask me questions while you tour the home.