
Seller's Agent in 2015
Nancy Lyon
Rayne Realty Co, Inc
(337) 581-2679
85 Total Sales
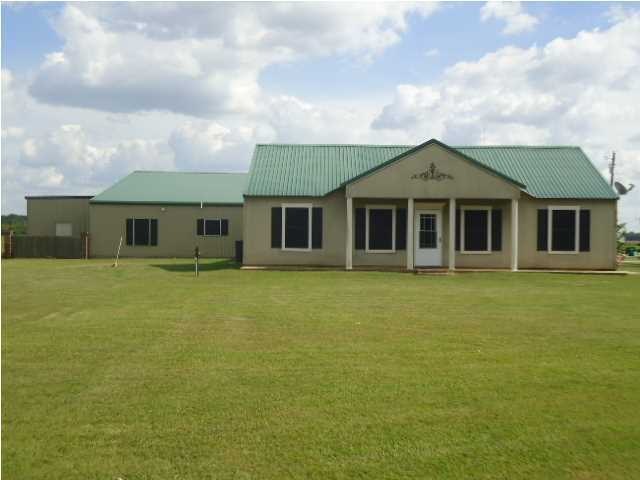
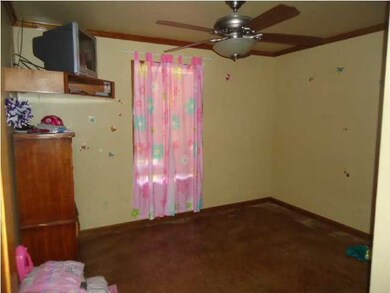
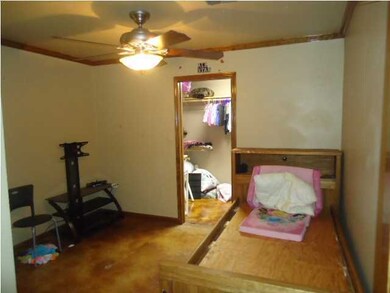
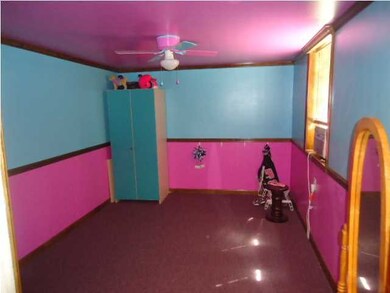
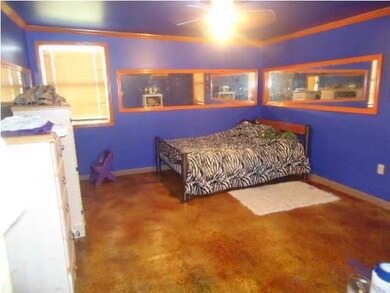
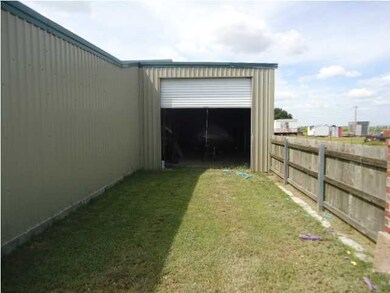
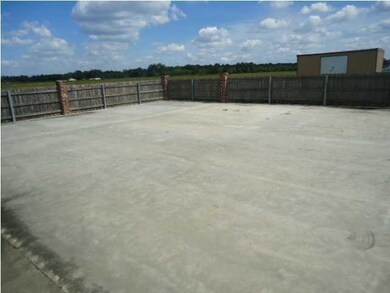
This home TRULY offers the BEST of both worlds!!! All on a generous 1.3 acre plot! If you're an indoor person, this spacious, well planned home is your spot. How can you get tired of a large comfortable living room, roomy kitchen and formal dining area? Floors are a combination of concrete, carpet and hard wood floors and the home also features primarily ALL walk in type closets and lots of extra storage space! Now...for that outside person. You can start with the custom outdoor kitchen that is a home in itself featuring a HUGE Imperial brand gas range/oven, dishwasher, custom paneled doors to match cabinetry, eat in snack bar, 1 1/2 baths, one bedroom and 2 HUGE WALK IN CLOSETS with built-ins! Keep reading...If you've got an RV or more than one along with those other outdoor fun toys we like to collect you will have NO problem storing them safely! Both RV sheds come with roll up doors and full lighting and ceiling fans! Attached is a metal storage area for those frequently used things and if you think we''ve left out your boat you''re mistaken! There is cozy over sized boat storage shed with roll up door to keep it safe and protected! Entertaining outside instead of that amazing outdoor kitchen? Plug into, at various points, to any of 4 different Propane supplies OR plug up as much as 220 volts and as little as 110 volts for those outdoor cooking appliances! Cook near the kitchens or move to the CONCRETE COURTYARD for a little soiree'' of your own! Yes a courtyard! Add no flood zone and SLEMCO utilities and you''ve got an awesome package! You''ll have to see this home to truly grasp how amazing it is and it''s waiting for YOU!!! like to collect you will have NO problem storing them safely! Both RV sheds come with roll up doors and full lighting and ceiling fans! Attached is a metal storage area for those frequently used things and if you think we''ve left out your boat you''re mistaken! There is cozy over sized boat storage shed with roll up door to keep it safe and protected! Entertaining outside instead of that amazing outdoor kitchen? Plug into, at various points, to any of 4 different Propane supplies OR plug up as much as 220 volts and as little as 110 volts for those outdoor cooking appliances! Cook near the kitchens or move to the CONCRETE COURTYARD for a little soiree'' of your own! Yes a courtyard! Add no flood zone and SLEMCO utilities and you''ve got an awesome package! You''ll have to see this home to truly grasp how amazing it is and it''s waiting for YOU!!! like to collect you will have NO problem storing them safely! Both RV sheds come with roll up doors and full lighting and ceiling fans! Attached is a metal storage area for those frequently used things and if you think we''ve left out your boat you''re mistaken! There is cozy over sized boat storage shed with roll up door to keep it safe and protected! Entertaining outside instead of that amazing outdoor kitchen? Plug into, at various points, to any of 4 different Propane supplies OR plug up as much as 220 volts and as little as 110 volts for those outdoor cooking appliances! Cook near the kitchens or move to the CONCRETE COURTYARD for a little soiree'' of your own! Yes a courtyard! Add no flood zone and SLEMCO utilities and you''ve got an awesome package! You''ll have to see this home to truly grasp how amazing it is and it''s waiting for YOU!!!
Last Agent to Sell the Property
Rayne Realty Co, Inc License #26087 Listed on: 09/26/2014
We collect this data history from publicly available records. To have your information removed, we recommend requesting removal directly through your county’s website.
| Date | Event | Price | List to Sale | Price per Sq Ft |
|---|---|---|---|---|
| 01/27/2015 01/27/15 | Sold | -- | -- | -- |
| 12/16/2014 12/16/14 | Pending | -- | -- | -- |
| 09/26/2014 09/26/14 | For Sale | $250,000 | -- | $132 / Sq Ft |
We collect this data history from publicly available records. To have your information removed, we recommend requesting removal directly through your county’s website.
| Year | Tax Paid | Tax Assessment Tax Assessment Total Assessment is a certain percentage of the fair market value that is determined by local assessors to be the total taxable value of land and additions on the property. | Land | Improvement |
|---|---|---|---|---|
| 2025 | $1,403 | $20,280 | $1,430 | $18,850 |
| 2024 | $1,398 | $20,280 | $1,430 | $18,850 |
| 2023 | $534 | $23,930 | $1,430 | $22,500 |
| 2022 | $1,692 | $23,930 | $1,430 | $22,500 |
| 2021 | $1,692 | $23,930 | $1,430 | $22,500 |
| 2020 | $1,692 | $23,930 | $1,430 | $22,500 |
| 2019 | $1,726 | $24,000 | $1,500 | $22,500 |
| 2018 | $1,727 | $24,000 | $1,500 | $22,500 |
| 2017 | $1,727 | $24,000 | $1,500 | $22,500 |
| 2016 | $1,723 | $24,000 | $1,500 | $22,500 |
| 2015 | $1,705 | $24,000 | $1,500 | $22,500 |
| 2014 | $1,705 | $21,000 | $1,000 | $20,000 |
| 2013 | $1,492 | $21,000 | $1,000 | $20,000 |
Seller's Agent in 2015
Nancy Lyon
Rayne Realty Co, Inc
(337) 581-2679
85 Total Sales
Buyer's Agent in 2015
Lauren Meche
RE/MAX
96 Total Sales
Source: REALTOR® Association of Acadiana
MLS Number: 14257292
APN: 0200073050EIMP
Disclaimer: Certain information contained herein is derived from information provided by parties other than Homes.com. All information provided is deemed reliable, but is not guaranteed to be accurate and should be independently verified.
The data relating to real estate for sale on this web site comes in part from the IDX Program of the REALTOR® Association of Acadiana’ MLS. IDX information is provided exclusively for consumers' personal, non-commercial use and may not be used for any purpose other than to identify prospective properties consumers may be interested in purchasing. Information deemed reliable, but not guaranteed accurate.
Ask me questions while you tour the home.