NOT LISTED FOR SALE

720 Lewis Rd Cairo, GA 39828

Cairo Area
4 Beds
4 Baths
1,890 Sq Ft
2.9 Acre Lot

Sale Details

Date Sold: August 23, 2012

Last sale price $72,000 $38 Per Sq Ft

342 Days on Market

Highlights

  • Horses Allowed On Property
  • Wooded Lot
  • No HOA
  • Above Ground Pool
  • Cathedral Ceiling
  • Covered Patio or Porch

About This Home

As of August 2012

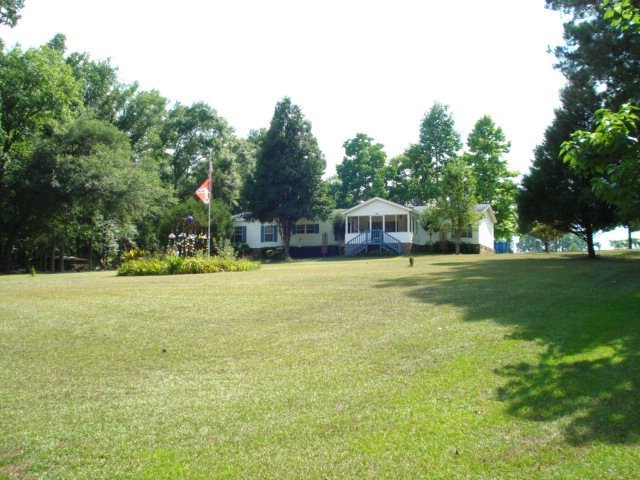
Nestled between Tallahassee and Cairo 2.9 acres, woods, grass, privacy and a nice 4 bedroom, 2.5 bath modular home. Bamboo flooring, wood burning fireplace, nice family style kitchen, large master suite, split floor plan, laundry room, speakers in all rooms, front porch and nice patio area on back overlooking swimming pool. Also included is a barn with storage, enclosed workshop and an additional bath. House is wired for emergency generator to run by just one plug! Property has pear, fig, mayhaw, peach and pomegranate trees. Lots of square footage for the money. Great location! Property qualifies for FHA financing. Call for more details!

Last Agent to Sell the Property

Teri P. Gainey

KeySouth Real Estate Group, Inc Brokerage Phone: 2292263911 License #252453 Listed on: 06/21/2011

Last Buyer's Agent

Lorraine Jackson

Rose City Realty, Inc. License #218147

Home Details

Home Type

  • Single Family

Year Built

  • Built in 1997

Lot Details

  • 2.9 Acre Lot
  • Fenced
  • Wooded Lot

Home Design

  • Brick Exterior Construction
  • Shingle Roof
  • Vinyl Siding

Interior Spaces

  • 1,890 Sq Ft Home
  • 1-Story Property
  • Cathedral Ceiling
  • Ceiling Fan
  • Fireplace
  • Blinds
  • Combination Kitchen and Dining Room
  • Crawl Space
  • Laundry Room

Kitchen

  • Oven
  • Range
  • Dishwasher

Bedrooms and Bathrooms

  • 4 Bedrooms

Parking

  • Carport
  • Gravel Driveway
  • Open Parking

Outdoor Features

  • Above Ground Pool
  • Covered Patio or Porch
  • Separate Outdoor Workshop

Horse Facilities and Amenities

  • Horses Allowed On Property

Utilities

  • Central Heating and Cooling System
  • Well
  • Septic Tank
  • High Speed Internet

Community Details

  • No Home Owners Association

Home Details

Home Type

Single Family

Year Built

Built in 1997

Lot Details

2.9 Acres

Listing Details

  • Property Sub Type: Single Family Residence
  • Prop. Type: Residential
  • Horses: Yes
  • Lot Size Acres: 2.9
  • Subdivision Name: No Recorded Subdivision
  • Directions: From Thomasville, Hwy 84 West, turn left on Pine Park. Left on Hwy 93, about 2 miles turn Right on Lewis Rd. Look for sign on Left 720 Lewis Rd.
  • Carport Y N: Yes
  • Garage Yn: No
  • Unit Levels: One
  • Building Stories: 1
  • Year Built: 1997
  • ResoBuildingAreaSource: Owner
  • Attribution Contact: 2292263911
  • Special Features: None
  • Stories: 1

Interior Features

  • Appliances: Dishwasher, Range, Refrigerator, Oven
  • Full Bathrooms: 2
  • Half Bathrooms: 2
  • Total Bedrooms: 4
  • Fireplace: Yes
  • Flooring: Other
  • Interior Amenities: Wall Built Ins, Cathedral Ceiling(s), Dining Room/Kitchen Combo, Pantry, Fireplace, Light & Airy, Ceiling Fan(s)
  • Living Area: 1890
  • Window Features: Blinds
  • ResoLivingAreaSource: Owner

Exterior Features

  • Fencing: Fenced
  • Lot Features: Countryside, Woodland, Space for Expansion, Natural Landscaping
  • Pool Features: Above Ground
  • Pool Private: Yes
  • Construction Type: Brick, Vinyl Siding
  • Foundation Details: Crawl Space
  • Other Structures: Workshop
  • Patio And Porch Features: Covered, Patio, Porch
  • Property Condition: Well-Kept
  • Roof: Shingle

Garage/Parking

  • Covered Parking Spaces: 1
  • Open Parking: Yes
  • Parking Features: Gravel Drive, Parking Pad, Carport, 1 Car

Utilities

  • Laundry Features: Laundry Room
  • Cooling: Ceiling Fan(s), Central Heat/Air
  • Cooling Y N: Yes
  • Heating: Central Heat/Air
  • Heating Yn: Yes
  • Electric: Grady EMC
  • Sewer: Septic Tank
  • Utilities: DSL Service
  • Water Source: Private Well, Well

Condo/Co-op/Association

  • Association: No

Lot Info

  • Lot Size Sq Ft: 126324
  • ResoLotSizeUnits: Acres

Ownership History

We collect this data history from publicly available records. To have your information removed, we recommend requesting removal directly through your county’s website.

Date Name Owned For Owner Type

Purchase Details

Listed on
Jun 21, 2011
Closed on
Aug 23, 2012
Sold by
Bought by
Seller's Agent
Teri P. Gainey
KeySouth Real Estate Group, Inc
Buyer's Agent
Lorraine Jackson
Rose City Realty, Inc.
List Price
$89,900
Sold Price
$72,000
Premium/Discount to List
-$17,900
-19.91%

Home Financials for this Owner

Home Financials are based on the most recent Mortgage that was taken out on this home.
Original Mortgage
$70,695
Interest Rate
0.0475%
Mortgage Type
FHA

Purchase Details

Closed on
Nov 13, 2009
Sold by
Bought by

Purchase Details

Closed on
Oct 12, 2009
Sold by
Bought by

Purchase Details

Closed on
Jun 30, 2006
Sold by
Bought by

Home Financials for this Owner

Home Financials are based on the most recent Mortgage that was taken out on this home.
Original Mortgage
$69,000
Interest Rate
0.066%
Mortgage Type
New Conventional
Source: Public Records
Create a Home Valuation Report for This Property
The Home Valuation Report is an in-depth analysis detailing your home's value as well as a comparison with similar homes in the area

Purchase History

We collect this data history from publicly available records. To have your information removed, we recommend requesting removal directly through your county’s website.

Date Buyer Sale Price Title Company
$72,000 --
-- --
-- --
$94,000 --
Source: Public Records

Mortgage History

We collect this data history from publicly available records. To have your information removed, we recommend requesting removal directly through your county’s website.

Date Status Borrower Loan Amount
Open $70,695
Previous Owner $69,000
Source: Public Records

Property History

We collect this data history from publicly available records. To have your information removed, we recommend requesting removal directly through your county’s website.

Date Event Price List to Sale Price per Sq Ft
08/23/2012 08/23/12 Sold $72,000 -19.9% $38 / Sq Ft
05/30/2012 05/30/12 Pending -- -- --
06/22/2011 06/22/11 For Sale $89,900 -- $48 / Sq Ft
Source: Thomasville Area Board of REALTORS®

Tax History

We collect this data history from publicly available records. To have your information removed, we recommend requesting removal directly through your county’s website.

Year Tax Paid Tax Assessment Tax Assessment Total Assessment is a certain percentage of the fair market value that is determined by local assessors to be the total taxable value of land and additions on the property. Land Improvement
2025 $615 $27,172 $13,836 $13,336
2024 $615 $27,172 $13,836 $13,336
2023 $705 $24,897 $8,719 $16,178
2022 $705 $24,897 $8,719 $16,178
2021 $707 $24,897 $8,719 $16,178
2020 $710 $24,897 $8,719 $16,178
2019 $710 $24,897 $8,719 $16,178
2018 $666 $24,897 $8,719 $16,178
2017 $634 $24,897 $8,719 $16,178
Source: Public Records

Agents Affiliated with this Home

  • Section Image
  • Section Image
See All Agents

Map

Source: Thomasville Area Board of REALTORS®

MLS Number: 902940

Your Personal Tour Guide

Ask me questions while you tour the home.