
Mikaela Arpino
NJ Real Estate Boutique, LLC
(862) 860-1682
337 Total Sales
1 in Ridgewood
$859,000 Price
Estimated Value: $2,652,000 - $2,847,000
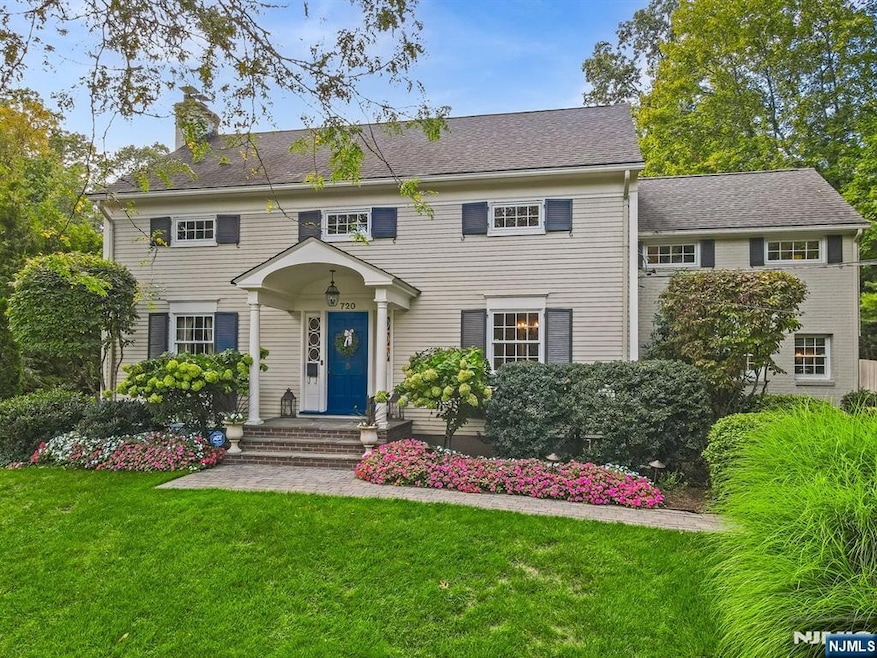
Gorgeous 4/5-bedroom, 3.5-bath Colonial in the coveted Willard School area of Upper Ridgewood. Boasting an expansive open floor plan, this home is ideal for modern living and entertaining. The heart of the home is a chefâ€TMs dream—an oversized kitchen with two islands, high-end appliances, and a bright breakfast nook—all opening to a spacious family room with a gas fireplace & full wall of windows overlooking the backyard oasis. Built-in sound system provides music inside & out. The first floor also features a formal dining room, elegant living room w/ 2nd fireplace, private office, and a custom mudroom with built-ins, pantry, closets, and powder room. Upstairs, the spacious primary suite includes a spa-like bath & dual custom walk-in closets. Three additional large bedrooms, two hall baths, a 5th bedroom or office, and laundry room complete the second floor. The fully finished basement offers two rec/media rooms, a home gym, and abundant storage. With over 4,500 sq ft of finished living space, this spacious home provides flexible living areas for every lifestyle need. Step outside to your resort-style backyard with an in-ground pool, stone patio, pergola, and elevated, private lawn. Professionally landscaped with mature plantings and lighting throughout. This deep 88x219 property sits up away from the street adding to its private feel with a long driveway leading to an oversized 2 car detached garage. Call listing agent, Pam Chmiel at 201-248-6780 for a private preview.
Last Agent to Sell the Property
Keller Williams Village Square Realty Listed on: 09/17/2025
We collect this data history from publicly available records. To have your information removed, we recommend requesting removal directly through your county’s website.
Mikaela Arpino
NJ Real Estate Boutique, LLC
(862) 860-1682
337 Total Sales
1 in Ridgewood
$859,000 Price
Jennifer Park
The Agency One Rock-Fort Lee
(201) 431-4072
55 Total Sales
1 in Ridgewood
$680,000 Price
Shuang Liang
Premiumone Realty
(862) 214-7430
74 Total Sales
1 in Ridgewood
$859,000 Price
Matthew De Fede
REALTY EXECUTIVES ELITE HOMES
(862) 666-3930
188 Total Sales
2 in Ridgewood
$501,000 Price Range
Barbara Pagella
Coldwell Banker, Wayne
(973) 679-4124
134 Total Sales
2 in Ridgewood
$800,100 Price Range
Susan Greenbaum
Keller Williams Village Square Realty
(551) 295-7783
25 Total Sales
1 in Ridgewood
$2,800,000 Price
We collect this data history from publicly available records. To have your information removed, we recommend requesting removal directly through your county’s website.
| Date | Buyer | Sale Price | Title Company |
|---|---|---|---|
| $2,800,000 | First American Title Insurance | ||
| Anderson Jeffrey S | $1,269,000 | -- | |
| Sirva Relocation Credit Llc | $1,269,000 | -- | |
| Rees James J | $595,000 | -- |
We collect this data history from publicly available records. To have your information removed, we recommend requesting removal directly through your county’s website.
| Date | Status | Borrower | Loan Amount |
|---|---|---|---|
| Previous Owner | $1,000,000 | ||
| Previous Owner | Sirva Relocation Credit Llc | $1,000,000 |
We collect this data history from publicly available records. To have your information removed, we recommend requesting removal directly through your county’s website.
| Date | Event | Price | List to Sale | Price per Sq Ft |
|---|---|---|---|---|
| 01/20/2026 01/20/26 | Sold | $2,800,000 | +16.9% | $953 / Sq Ft |
| 09/29/2025 09/29/25 | Pending | -- | -- | -- |
| 09/17/2025 09/17/25 | For Sale | $2,395,000 | -- | $815 / Sq Ft |
We collect this data history from publicly available records. To have your information removed, we recommend requesting removal directly through your county’s website.
| Year | Tax Paid | Tax Assessment Tax Assessment Total Assessment is a certain percentage of the fair market value that is determined by local assessors to be the total taxable value of land and additions on the property. | Land | Improvement |
|---|---|---|---|---|
| 2026 | $32,828 | $1,135,900 | $401,700 | $734,200 |
| 2025 | $32,589 | $1,135,900 | $401,700 | $734,200 |
| 2024 | $31,851 | $1,135,900 | $401,700 | $734,200 |
| 2023 | $31,044 | $1,135,900 | $401,700 | $734,200 |
| 2022 | $31,044 | $1,135,900 | $401,700 | $734,200 |
| 2021 | $30,760 | $1,135,900 | $401,700 | $734,200 |
| 2020 | $29,954 | $1,135,900 | $401,700 | $734,200 |
| 2019 | $29,499 | $1,135,900 | $401,700 | $734,200 |
| 2018 | $29,136 | $1,135,900 | $401,700 | $734,200 |
| 2017 | $28,829 | $1,135,900 | $401,700 | $734,200 |
| 2016 | $28,125 | $1,135,900 | $401,700 | $734,200 |
| 2015 | $27,636 | $1,135,900 | $401,700 | $734,200 |
| 2014 | $26,571 | $1,114,100 | $401,700 | $712,400 |
Seller's Agent in 2026
Pamela Chmiel
Keller Williams Village Square Realty
(201) 248-6780
15 Total Sales
Buyer's Agent in 2026
Susan Greenbaum
Keller Williams Village Square Realty
(201) 686-6528
25 Total Sales
Source: New Jersey MLS
MLS Number: 25032956
APN: 51-01309-0000-00007
Disclaimer: Certain information contained herein is derived from information provided by parties other than Homes.com. All information provided is deemed reliable, but is not guaranteed to be accurate and should be independently verified.
The data relating to the real estate for sale on this web site comes in part from the Internet Data Exchange Program of the NJMLS. Real estate listings held by brokerage firms other than Ten-X are marked with the Internet Data Exchange logo and information about them includes the name of the listing brokers. Some properties listed with the participating brokers do not appear on this website at the request of the seller. Listings of brokers that do not participate in Internet Data Exchange do not appear on this website.
All information deemed reliable but not guaranteed. Source: New Jersey Multiple Listing, Inc.
© 2026 New Jersey Multiple Listing Service Inc. All rights reserved.
Ask me questions while you tour the home.