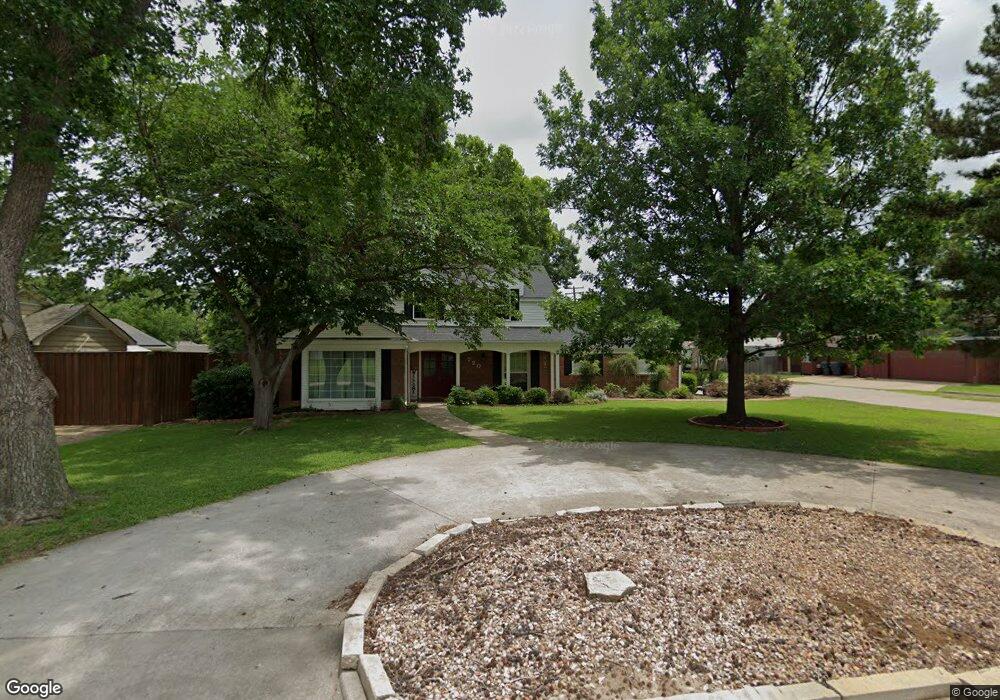

720 P St SW Ardmore, OK 73401
Ardmore AreaEstimated Value: $278,000 - $376,000
Highlights
- Deck
- Wood Flooring
- 1 Fireplace
- Wooded Lot
- Attic
- Window Unit Cooling System
About This Home
As of November 2016Lots of upgrades: roof in 2015 (storm master roof), Argon gas replacement windows in 2015; industrial disposal in 2015; dishwasher in 2015; privacy fence in 2015; Basement has been completely remodeled into a fabulous media room, w/ bar, mini fridge, ice maker, theater seats, projector w/screen, blue ray player & dehumidifier, storage behind screen (not included in square footage). Wooden blinds, hidden entry to basement. Lots of built-in bookcases. Amish fireplace in den stays. Circle drive.
Home Details
Home Type
- Single Family
Lot Details
- 7,980 Sq Ft Lot
- Wooded Lot
Parking
- 1 Car Garage
Home Design
- Brick Exterior Construction
- Slab Foundation
Interior Spaces
- 2,734 Sq Ft Home
- 2-Story Property
- Ceiling Fan
- 1 Fireplace
- Insulated Windows
- Window Treatments
- Wood Flooring
- Fire and Smoke Detector
- Attic
Kitchen
- Oven
- Range
- Microwave
- Dishwasher
- Disposal
Bedrooms and Bathrooms
- 4 Bedrooms
Eco-Friendly Details
- Energy-Efficient Windows
Outdoor Features
- Deck
- Exterior Lighting
- Outdoor Grill
- Rain Gutters
Utilities
- Window Unit Cooling System
- Zoned Heating and Cooling
- Gas Water Heater
Community Details
- Highlandpa Subdivision
Ownership History
We collect this data history from publicly available records. To have your information removed, we recommend requesting removal directly through your county’s website.
Purchase Details
Home Financials for this Owner
Home Financials are based on the most recent Mortgage that was taken out on this home.Purchase Details
Purchase Details
Purchase Details
Home Financials for this Owner
Home Financials are based on the most recent Mortgage that was taken out on this home.Purchase Details
Home Financials for this Owner
Home Financials are based on the most recent Mortgage that was taken out on this home.Purchase Details
Home Financials for this Owner
Home Financials are based on the most recent Mortgage that was taken out on this home.Purchase Details
Purchase Details
Purchase Details
Purchase Details
Purchase History
We collect this data history from publicly available records. To have your information removed, we recommend requesting removal directly through your county’s website.
| Date | Buyer | Sale Price | Title Company |
|---|---|---|---|
| -- | -- | ||
| -- | None Available | ||
| -- | None Available | ||
| -- | None Available | ||
| $166,000 | -- | ||
| $22,000 | -- | ||
| $13,666 | -- | ||
| $147,500 | -- | ||
| $147,500 | -- | ||
| $140,000 | -- | ||
| $118,000 | -- | ||
| $125,000 | -- |
Mortgage History
We collect this data history from publicly available records. To have your information removed, we recommend requesting removal directly through your county’s website.
| Date | Status | Borrower | Loan Amount |
|---|---|---|---|
| Open | $225,834 | ||
| Previous Owner | $162,993 | ||
| Previous Owner | $22,500 | ||
| Previous Owner | $57,000 | ||
| Previous Owner | $40,000 | ||
| Previous Owner | $109,400 |
Property History
We collect this data history from publicly available records. To have your information removed, we recommend requesting removal directly through your county’s website.
| Date | Event | Price | List to Sale | Price per Sq Ft |
|---|---|---|---|---|
| 11/18/2016 11/18/16 | Sold | $230,000 | -9.8% | $84 / Sq Ft |
| 07/26/2016 07/26/16 | Pending | -- | -- | -- |
| 07/26/2016 07/26/16 | For Sale | $255,000 | -- | $93 / Sq Ft |
Tax History
We collect this data history from publicly available records. To have your information removed, we recommend requesting removal directly through your county’s website.
| Year | Tax Paid | Tax Assessment Tax Assessment Total Assessment is a certain percentage of the fair market value that is determined by local assessors to be the total taxable value of land and additions on the property. | Land | Improvement |
|---|---|---|---|---|
| 2025 | $3,531 | $35,380 | $3,000 | $32,380 |
| 2024 | $3,532 | $33,695 | $3,000 | $30,695 |
| 2023 | $3,363 | $32,091 | $3,000 | $29,091 |
| 2022 | $2,922 | $30,562 | $3,000 | $27,562 |
| 2021 | $2,937 | $29,107 | $3,000 | $26,107 |
| 2020 | $2,756 | $27,721 | $4,200 | $23,521 |
| 2019 | $2,668 | $27,476 | $4,200 | $23,276 |
| 2018 | $2,583 | $26,167 | $4,200 | $21,967 |
| 2017 | $2,523 | $27,600 | $4,200 | $23,400 |
| 2016 | $2,037 | $22,856 | $3,762 | $19,094 |
| 2015 | $1,595 | $21,767 | $1,760 | $20,007 |
| 2014 | $1,802 | $21,133 | $1,760 | $19,373 |
Map
Source: MLS Technology
MLS Number: 31023

APN: 0580-00-008-012-0-001-00
Disclaimer: Certain information contained herein is derived from information provided by parties other than Homes.com. All information provided is deemed reliable, but is not guaranteed to be accurate and should be independently verified.
IDX information is provided exclusively for personal, non-commercial use, and may not be used for any purpose other than to identify prospective properties consumers may be interested in purchasing.
Information is deemed reliable but not guaranteed.
- 711 N St SW
- 902 P St SW
- 1616 6th Ave SW
- 305 P St SW
- 321 N St SW
- 1418 3rd Ave SW
- 1700 6th Ave SW
- 619 M St SW
- 1415 3rd Ave SW
- 1424 Stanley St SW
- 1201 5th Ave SW
- 1721 3rd Ave SW
- 407 S Commerce St
- 1316 Stanley St SW
- 940 Manor Mall
- 535 Sunset Dr SW
- 531 Sunset Dr SW
- 1620 Bixby St
- 321 Wheeler St SW
- 1306 McLish St
Ask me questions while you tour the home.